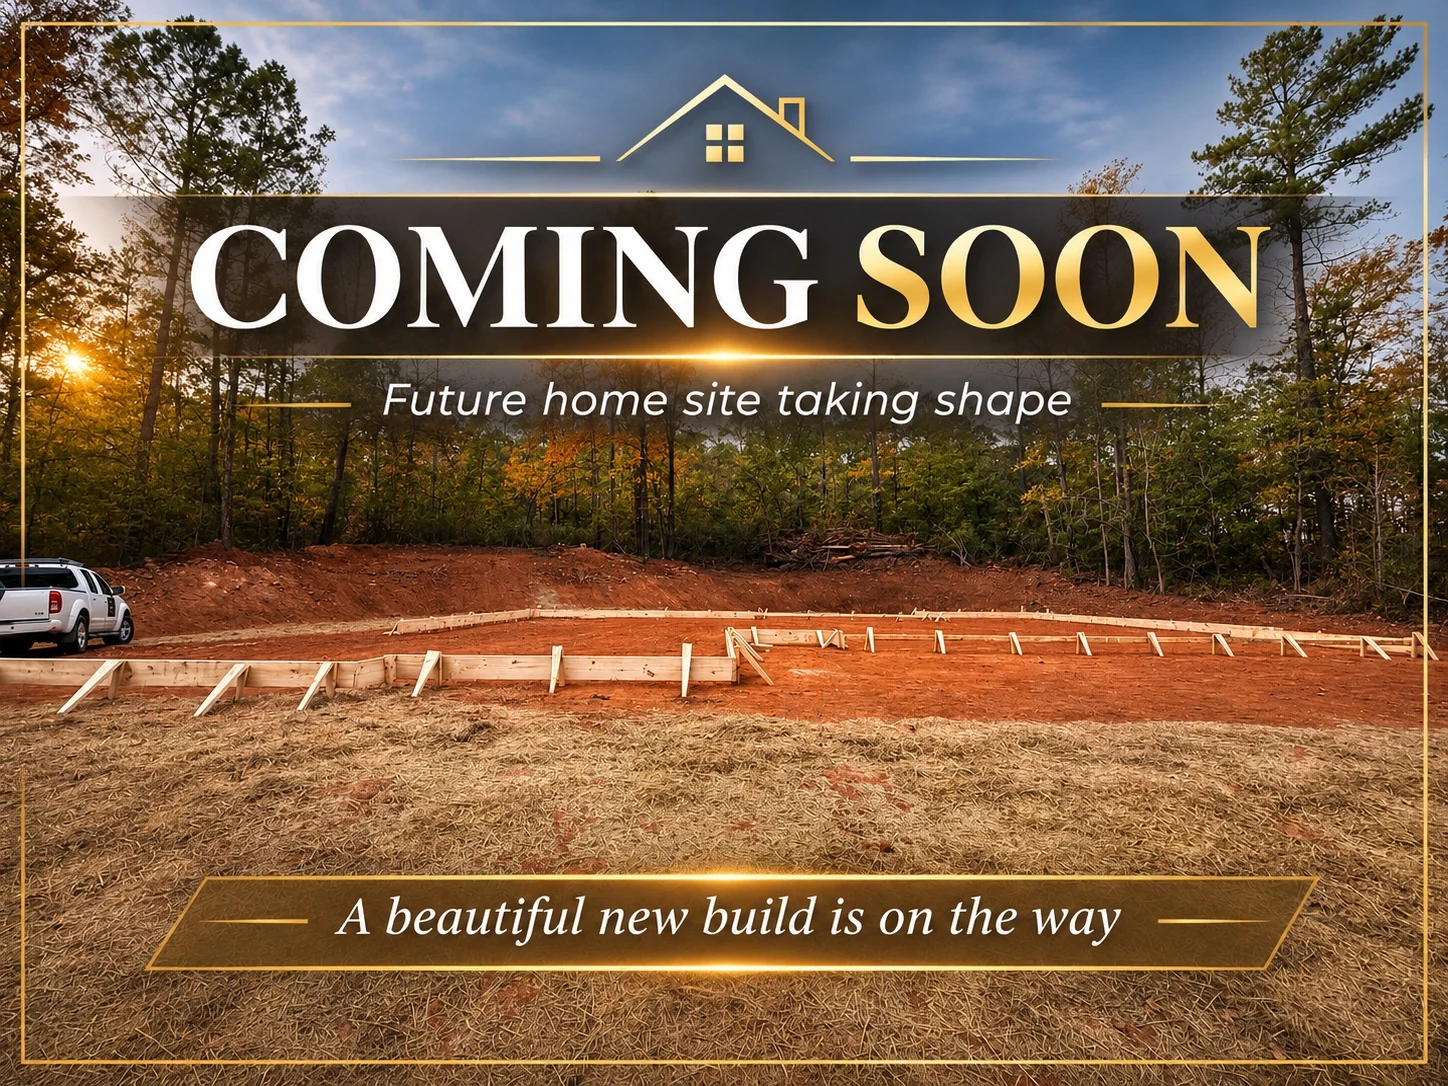
Featured Build 7 · Coming Soon
A New Home Taking Shape
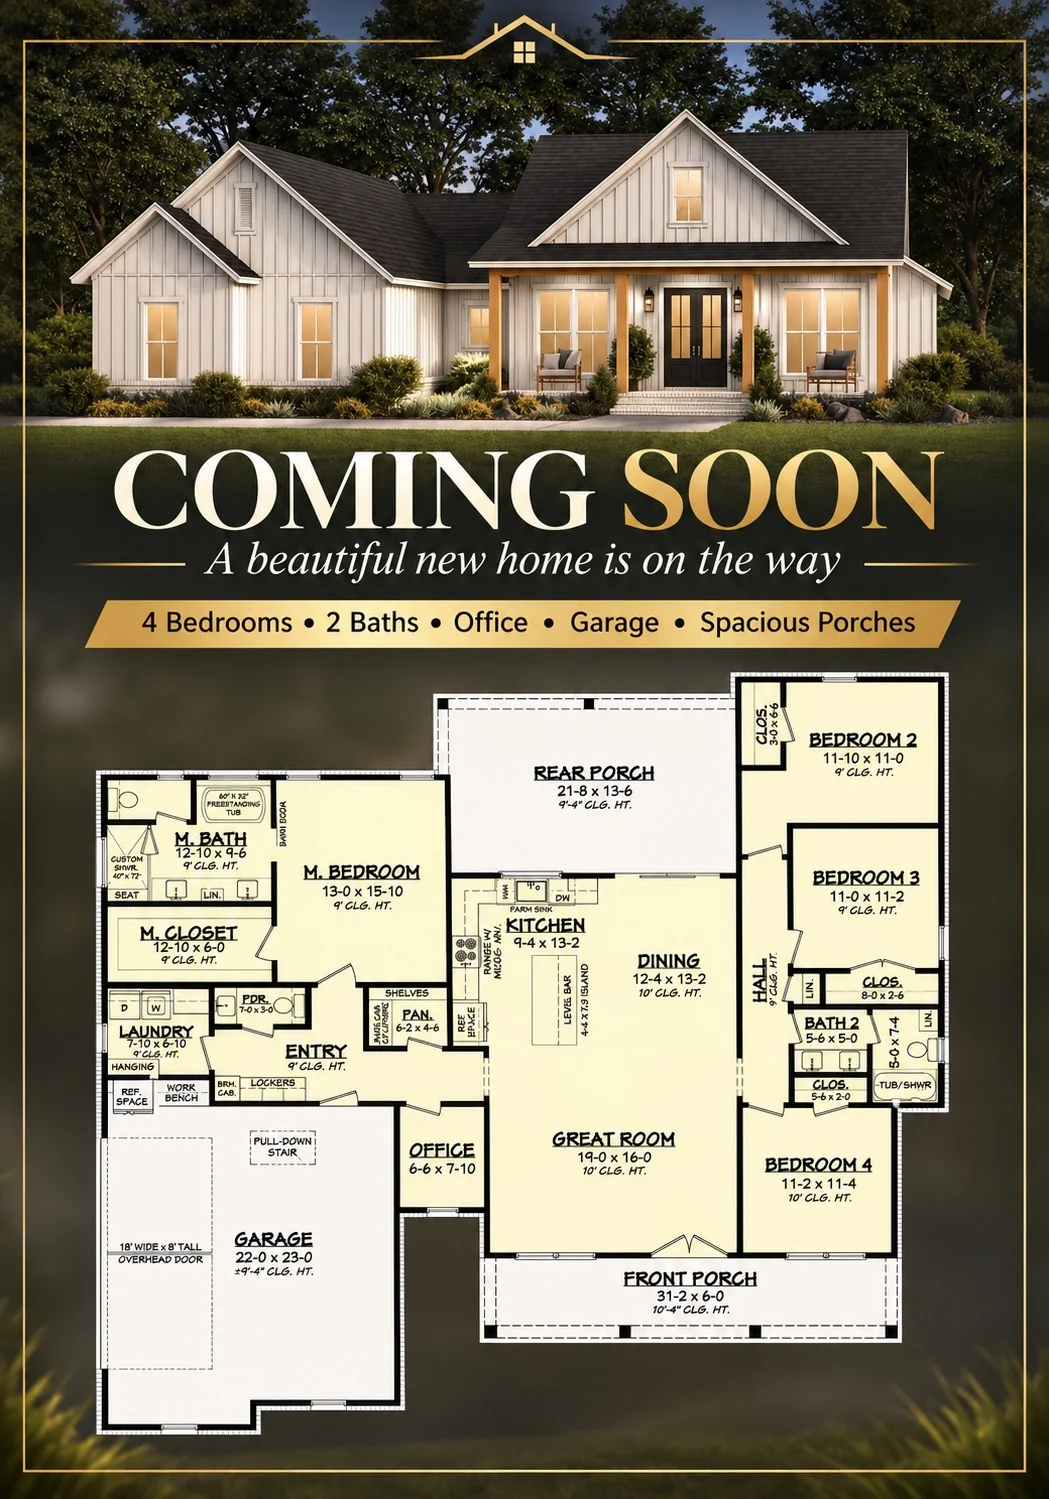
A four-bedroom home with an office, garage, and spacious front and rear porches. Follow the plans and progress.
View plans & progress →
Custom home construction, project management, and owner-builder consulting delivered with hands-on leadership, honest communication, and craftsmanship that lasts.
Sheds, garages, workshops, deer blinds, chicken coops, planter boxes, and the custom project you have in mind. Tell us what you want to build.
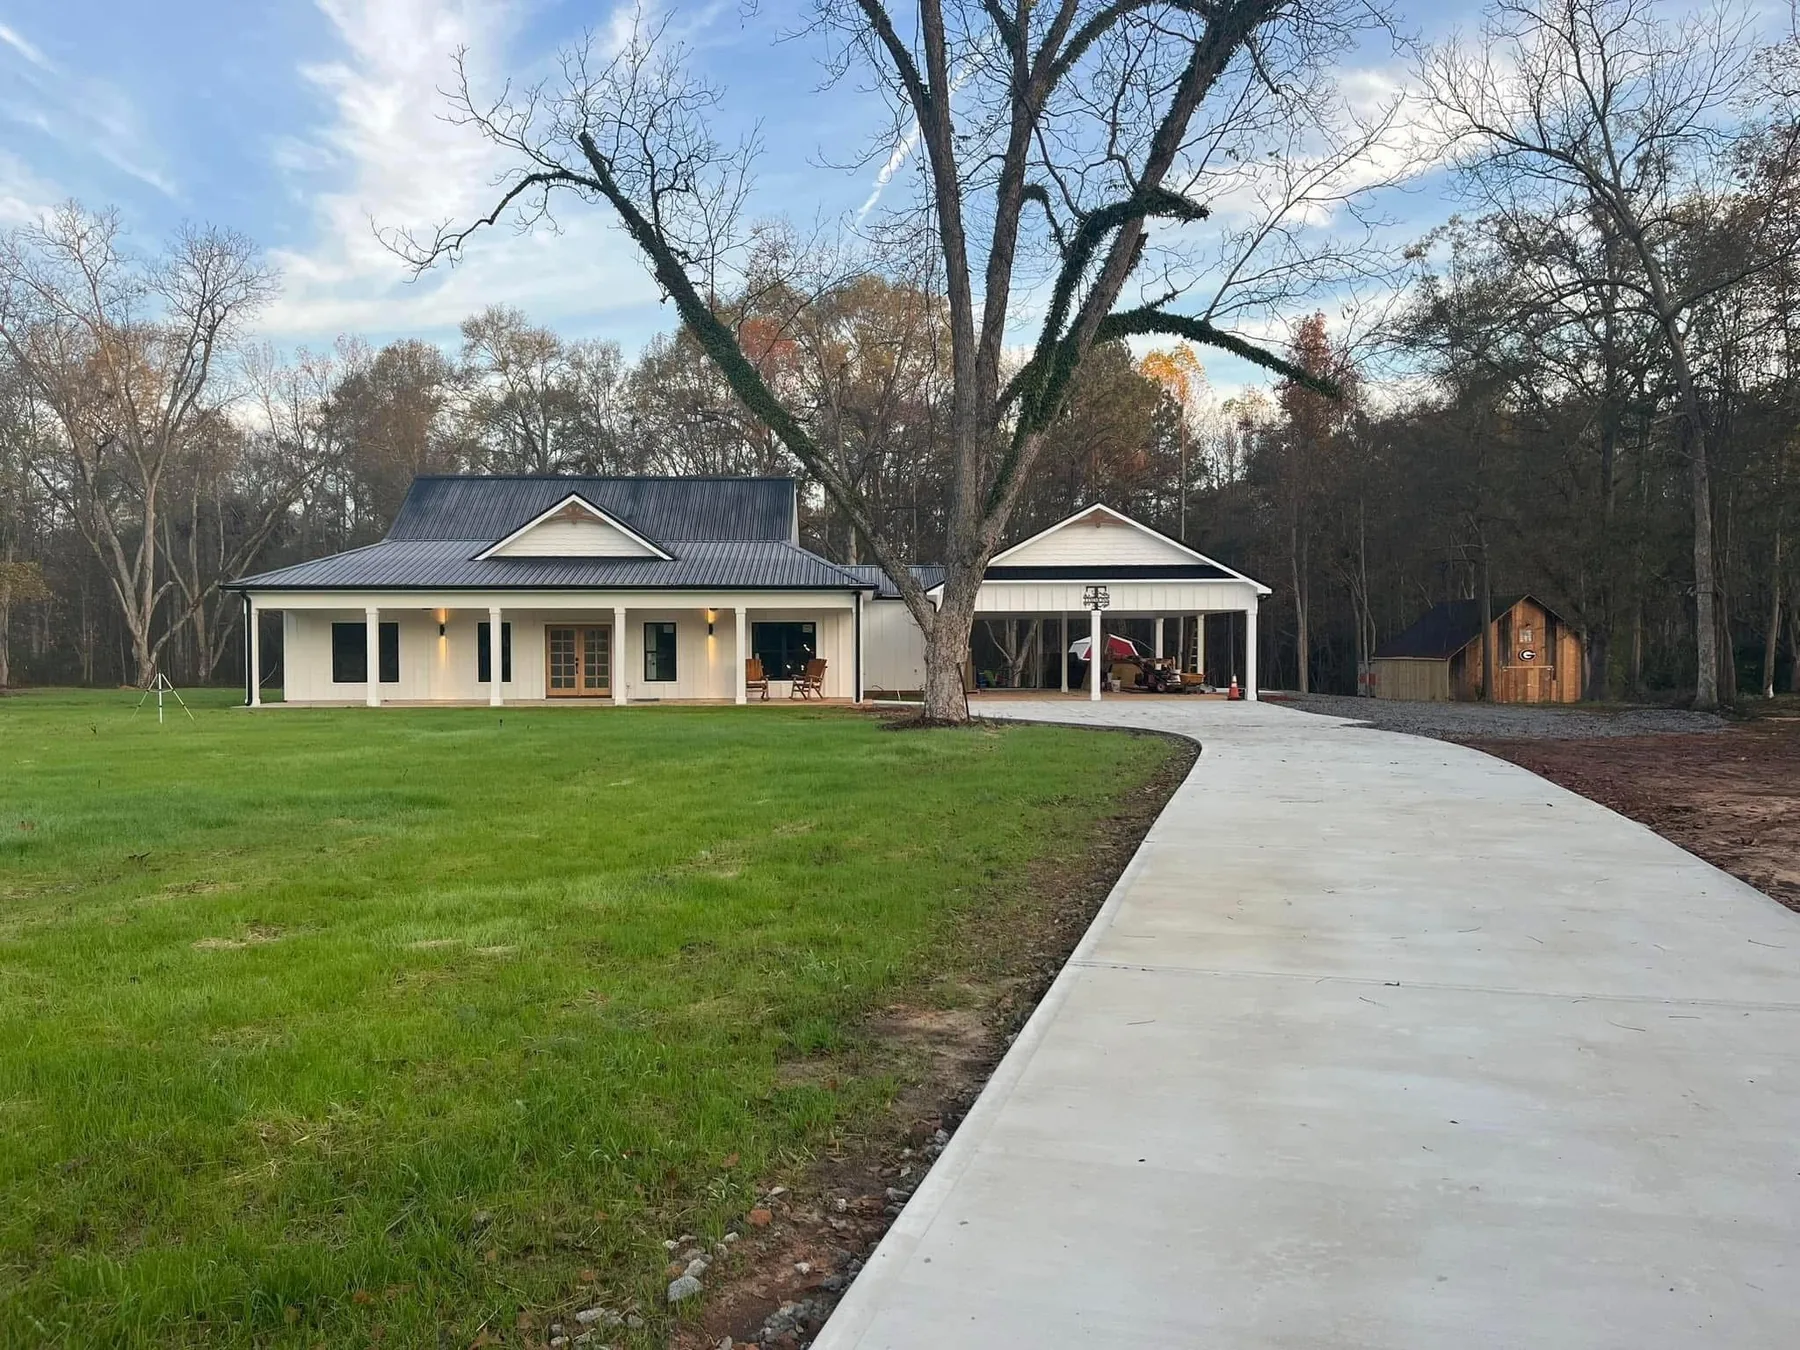
A portfolio built around the individual needs, property, style, and vision of each homeowner.
A four-bedroom home with an office, garage, and spacious front and rear porches. Follow the plans and progress.
View plans & progress →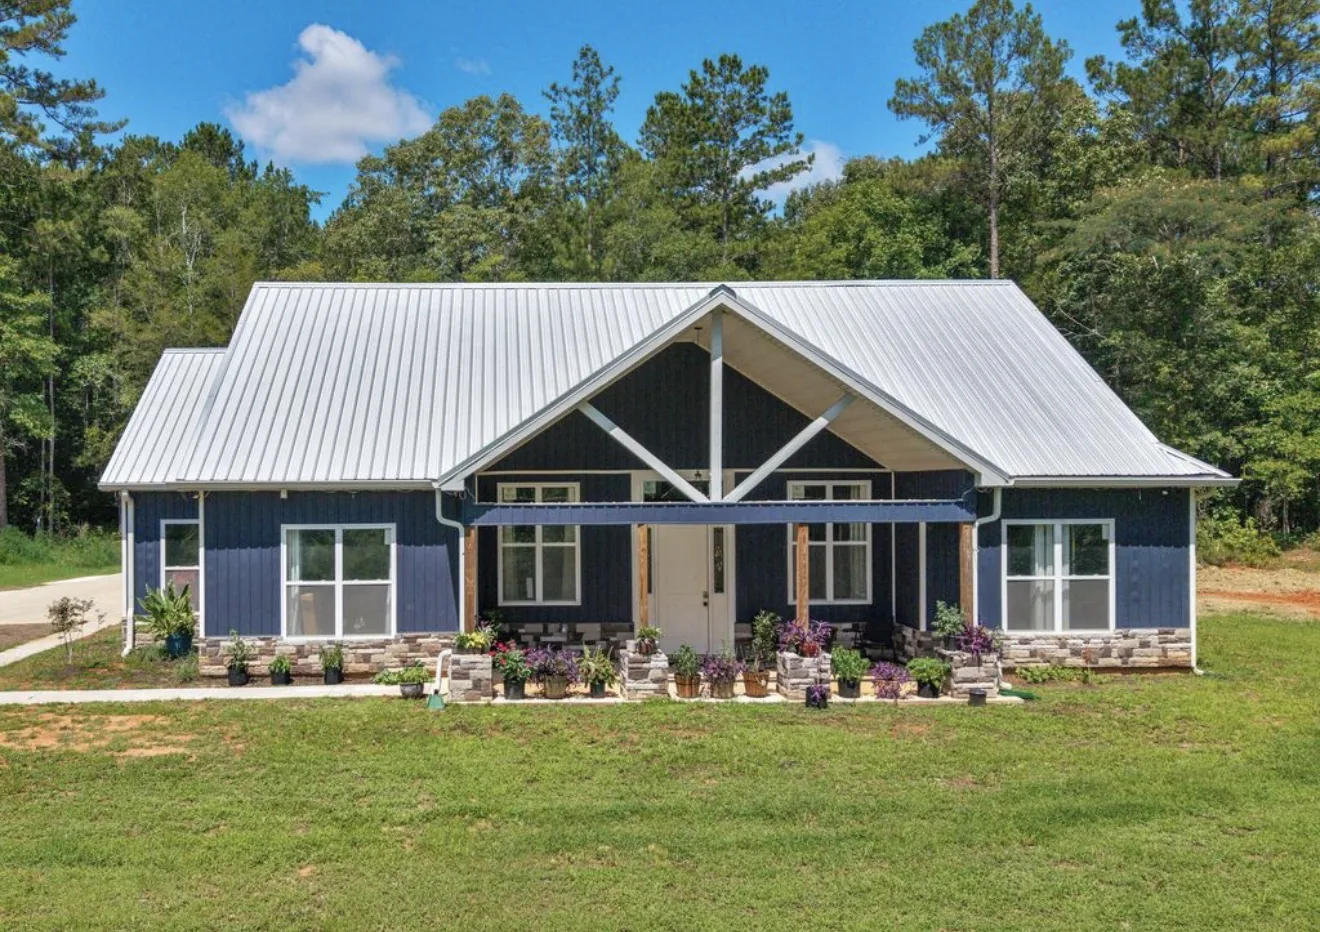
Bright open-concept living and refined custom finishes.
View gallery →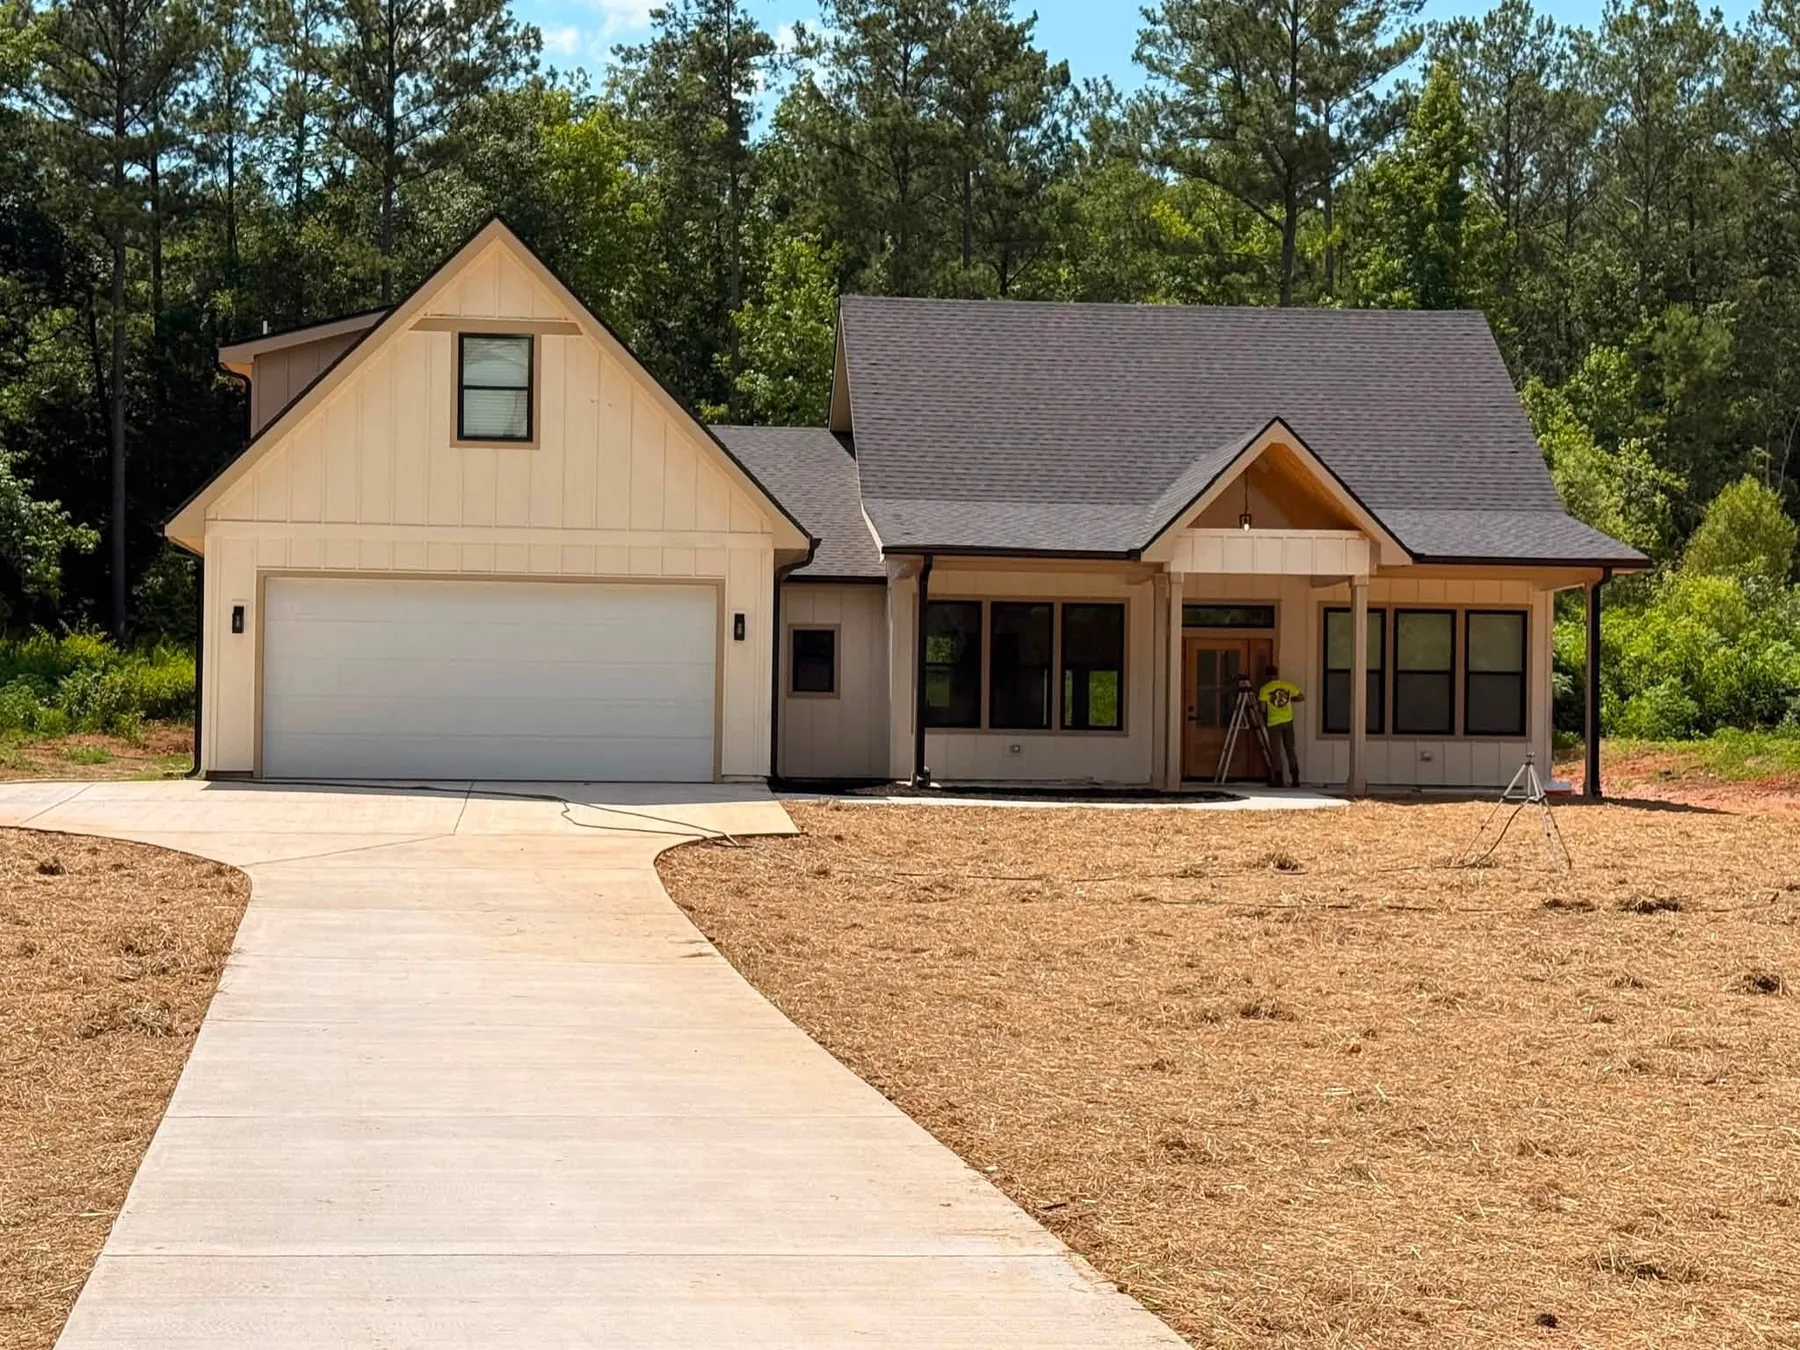
Timeless exterior detailing with warm, practical interiors.
View gallery →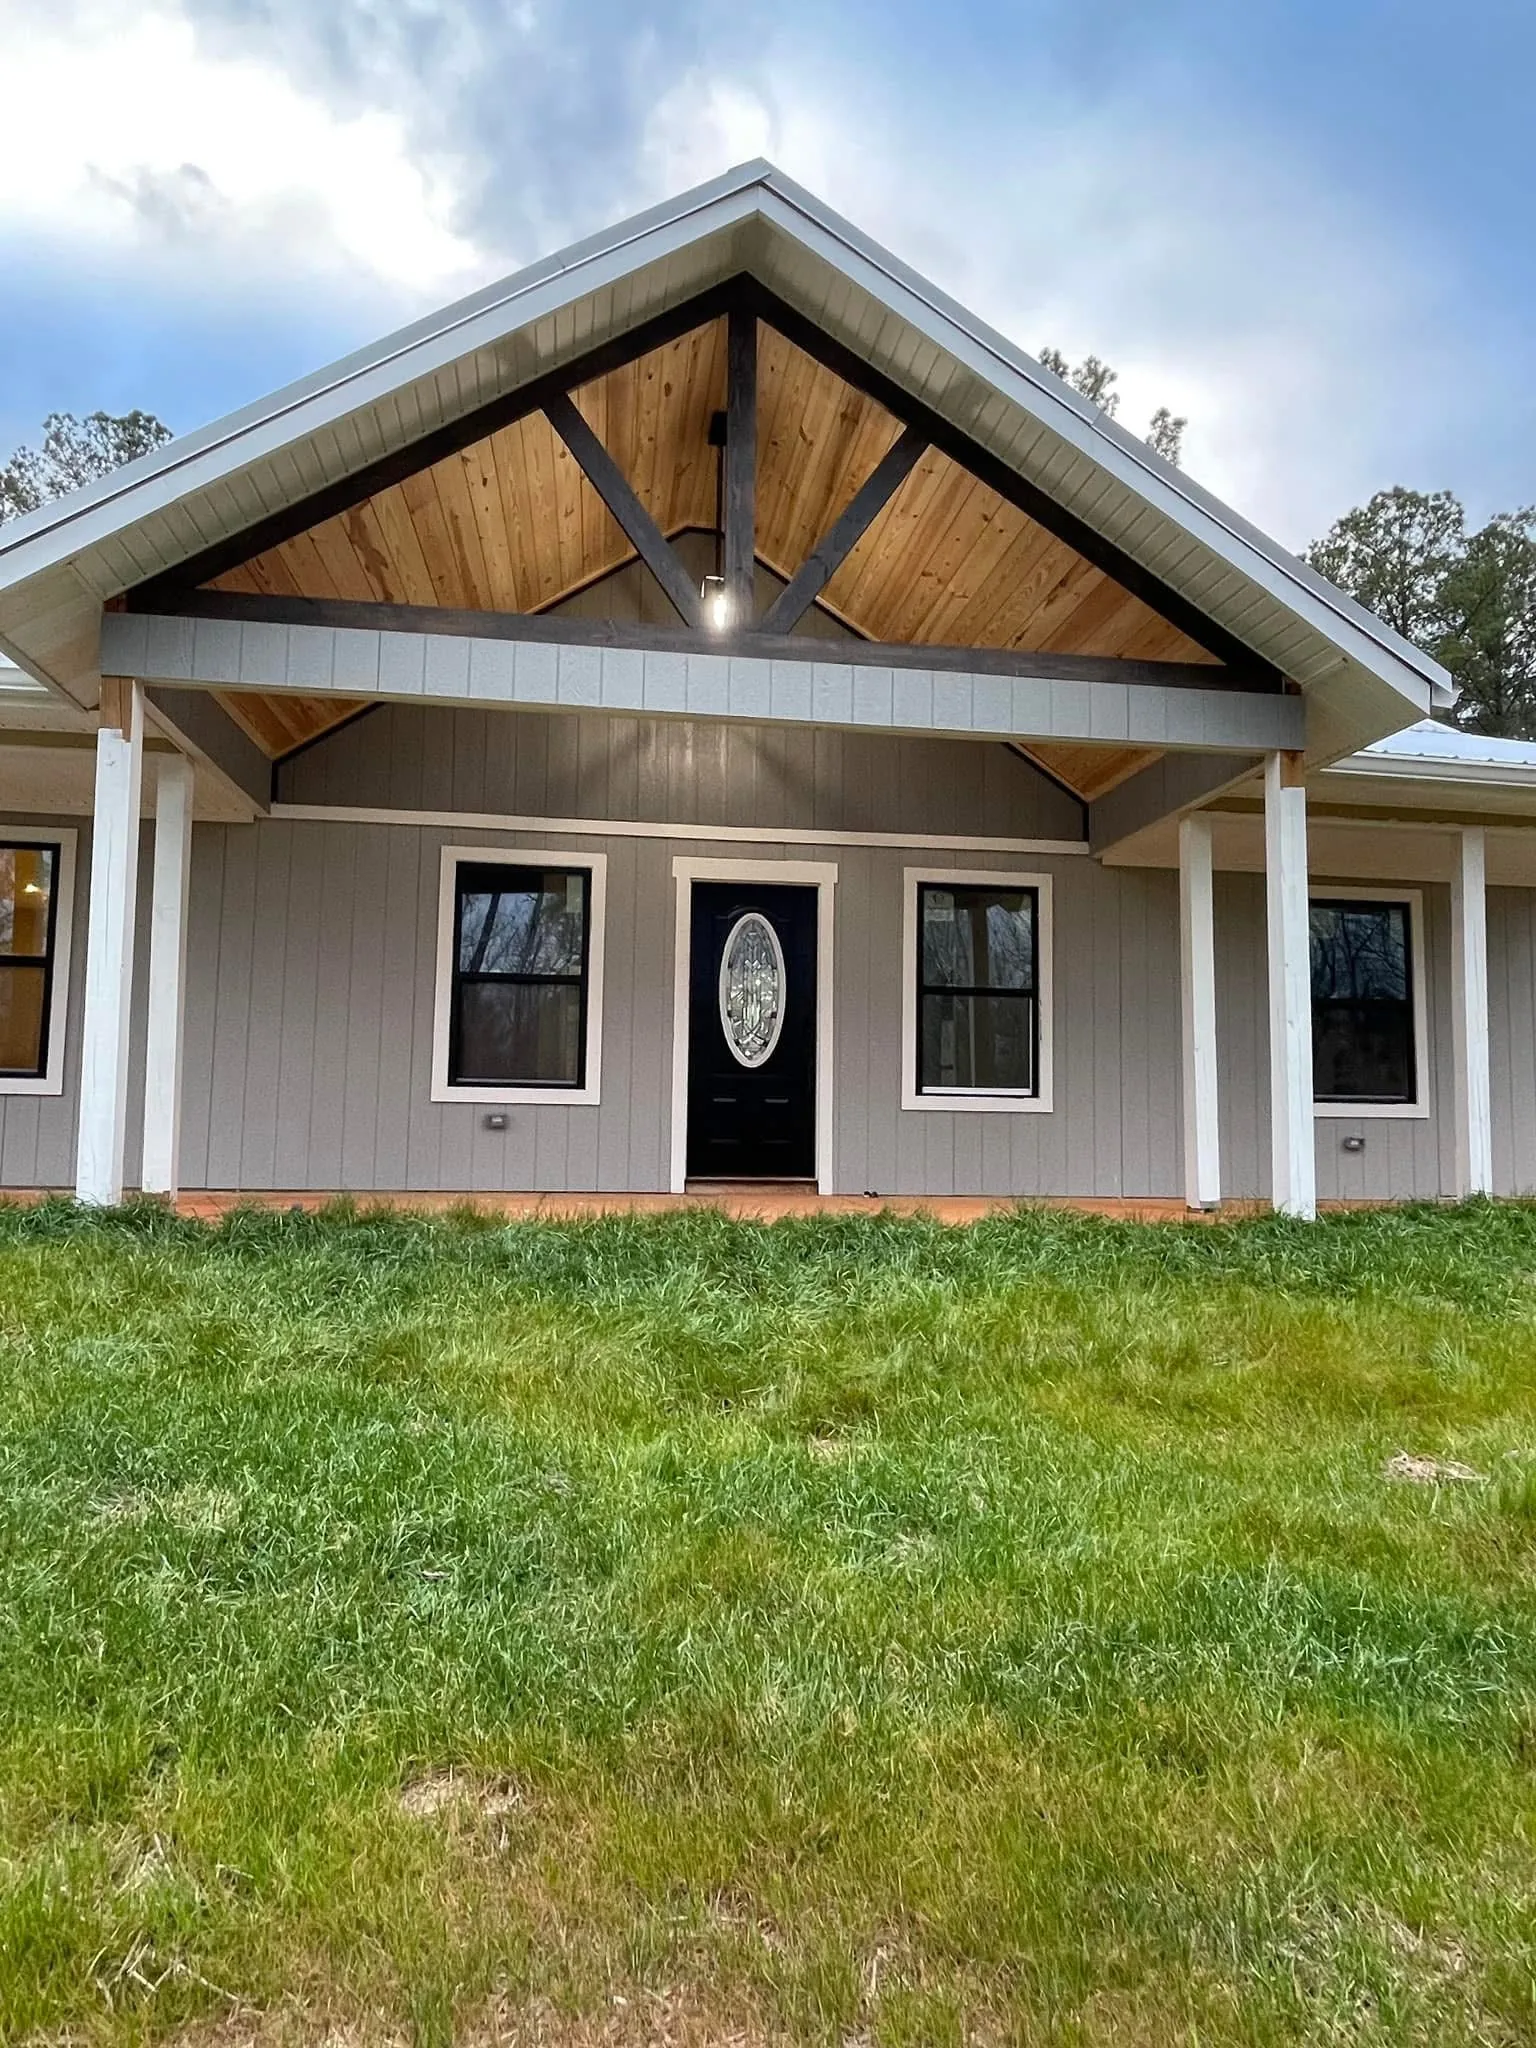
Timber-truss porch, metal roof, and distinctive modern-farmhouse details.
View gallery →Full-length porch, matching outbuilding, polished concrete, and handcrafted woodwork.
View gallery →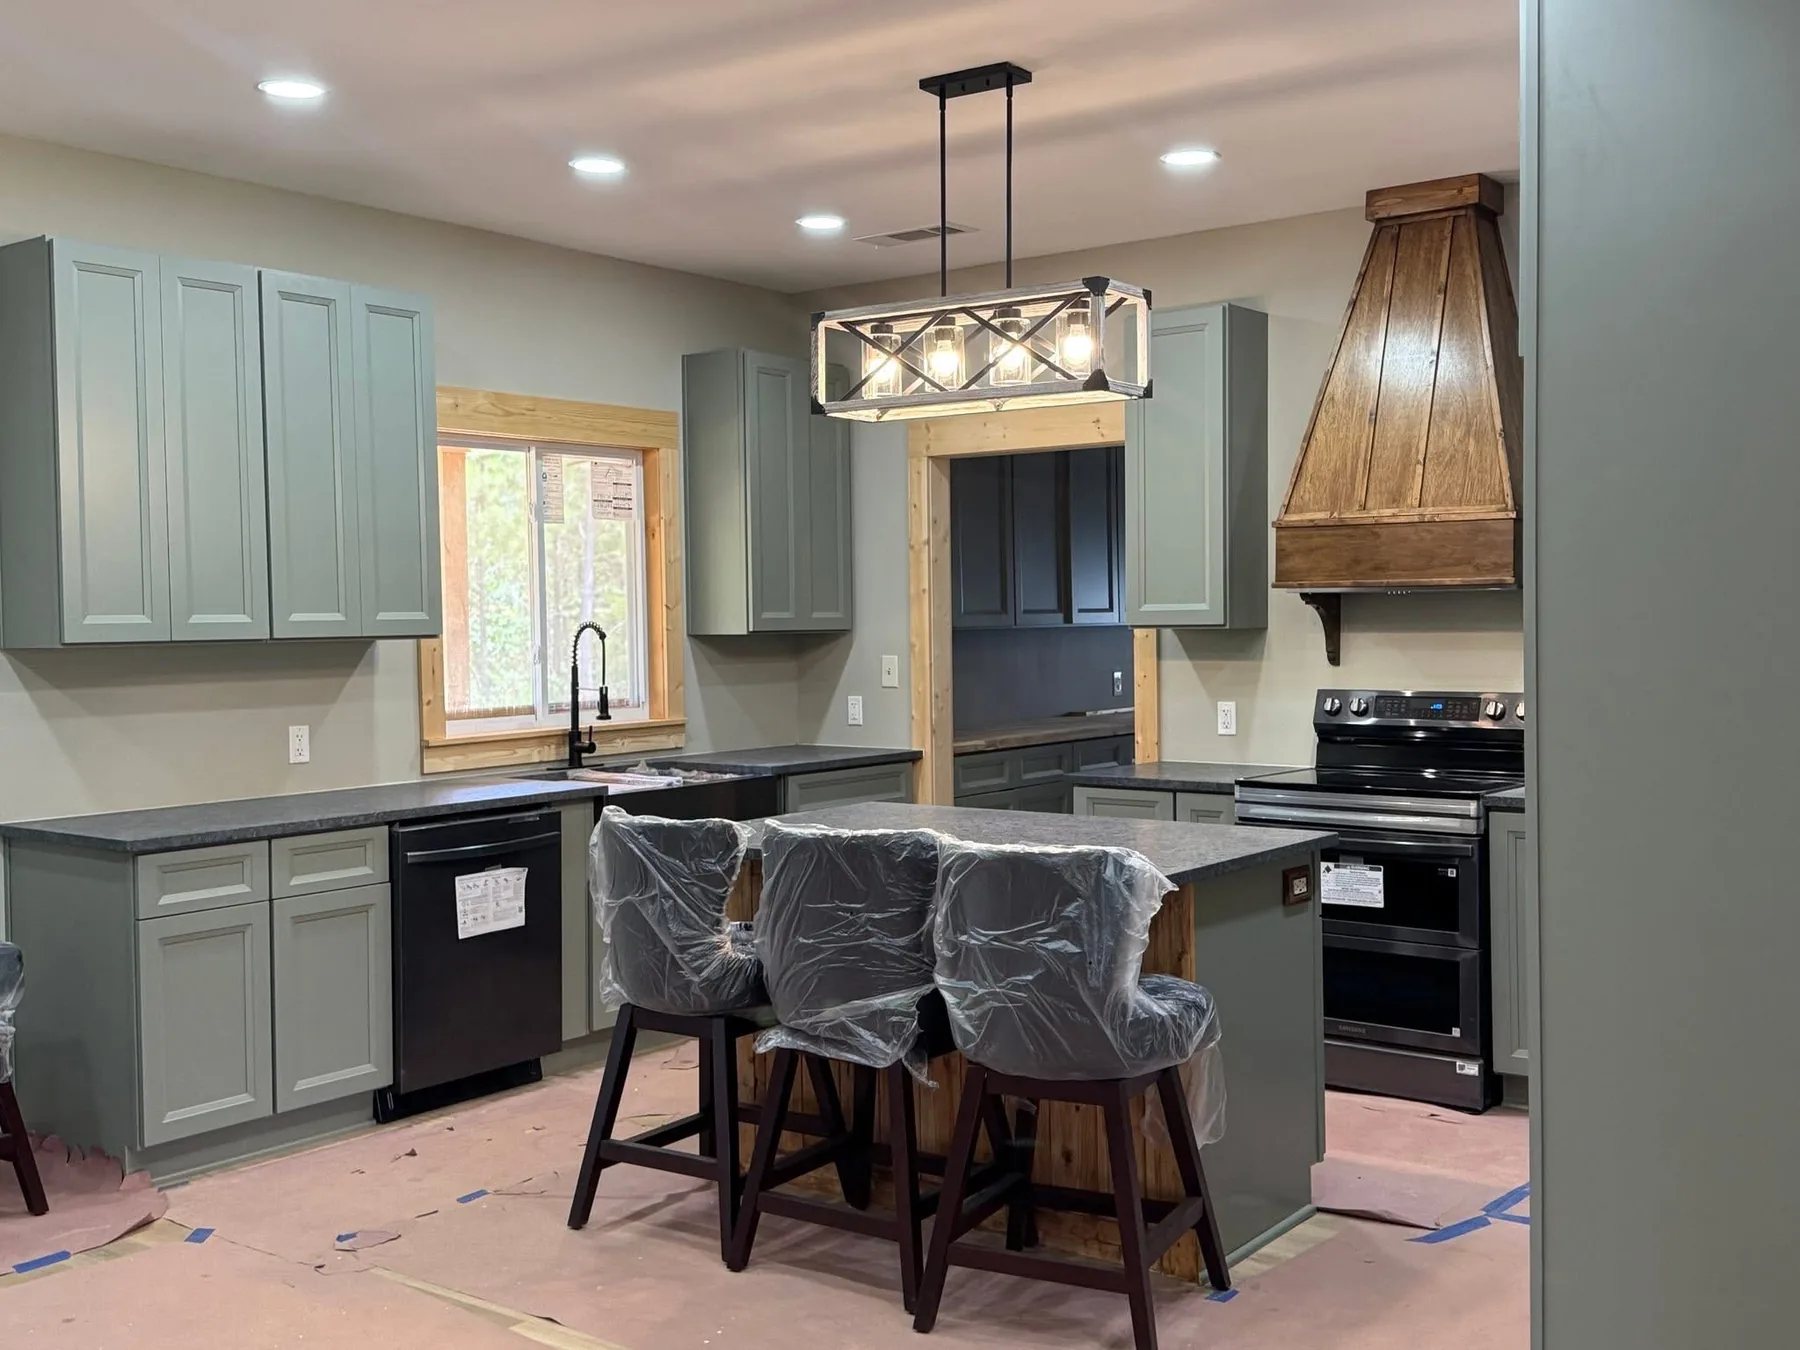
Sage cabinetry, oversized island, custom hood, and a statement fireplace.
View gallery →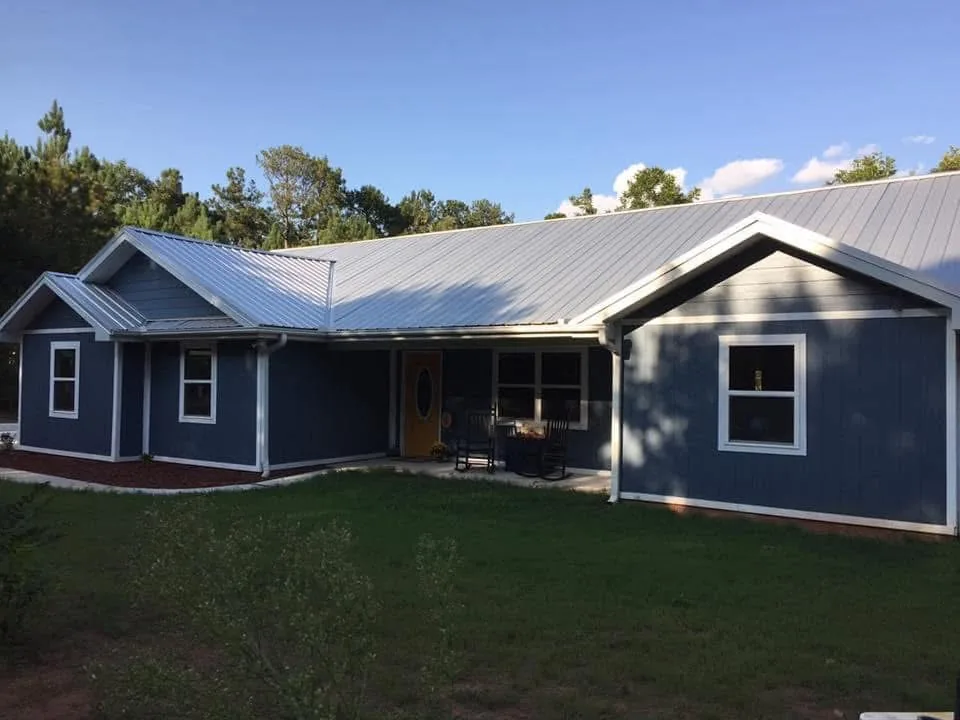
A custom residence designed for multi-generational living with a private in-law suite.
View gallery →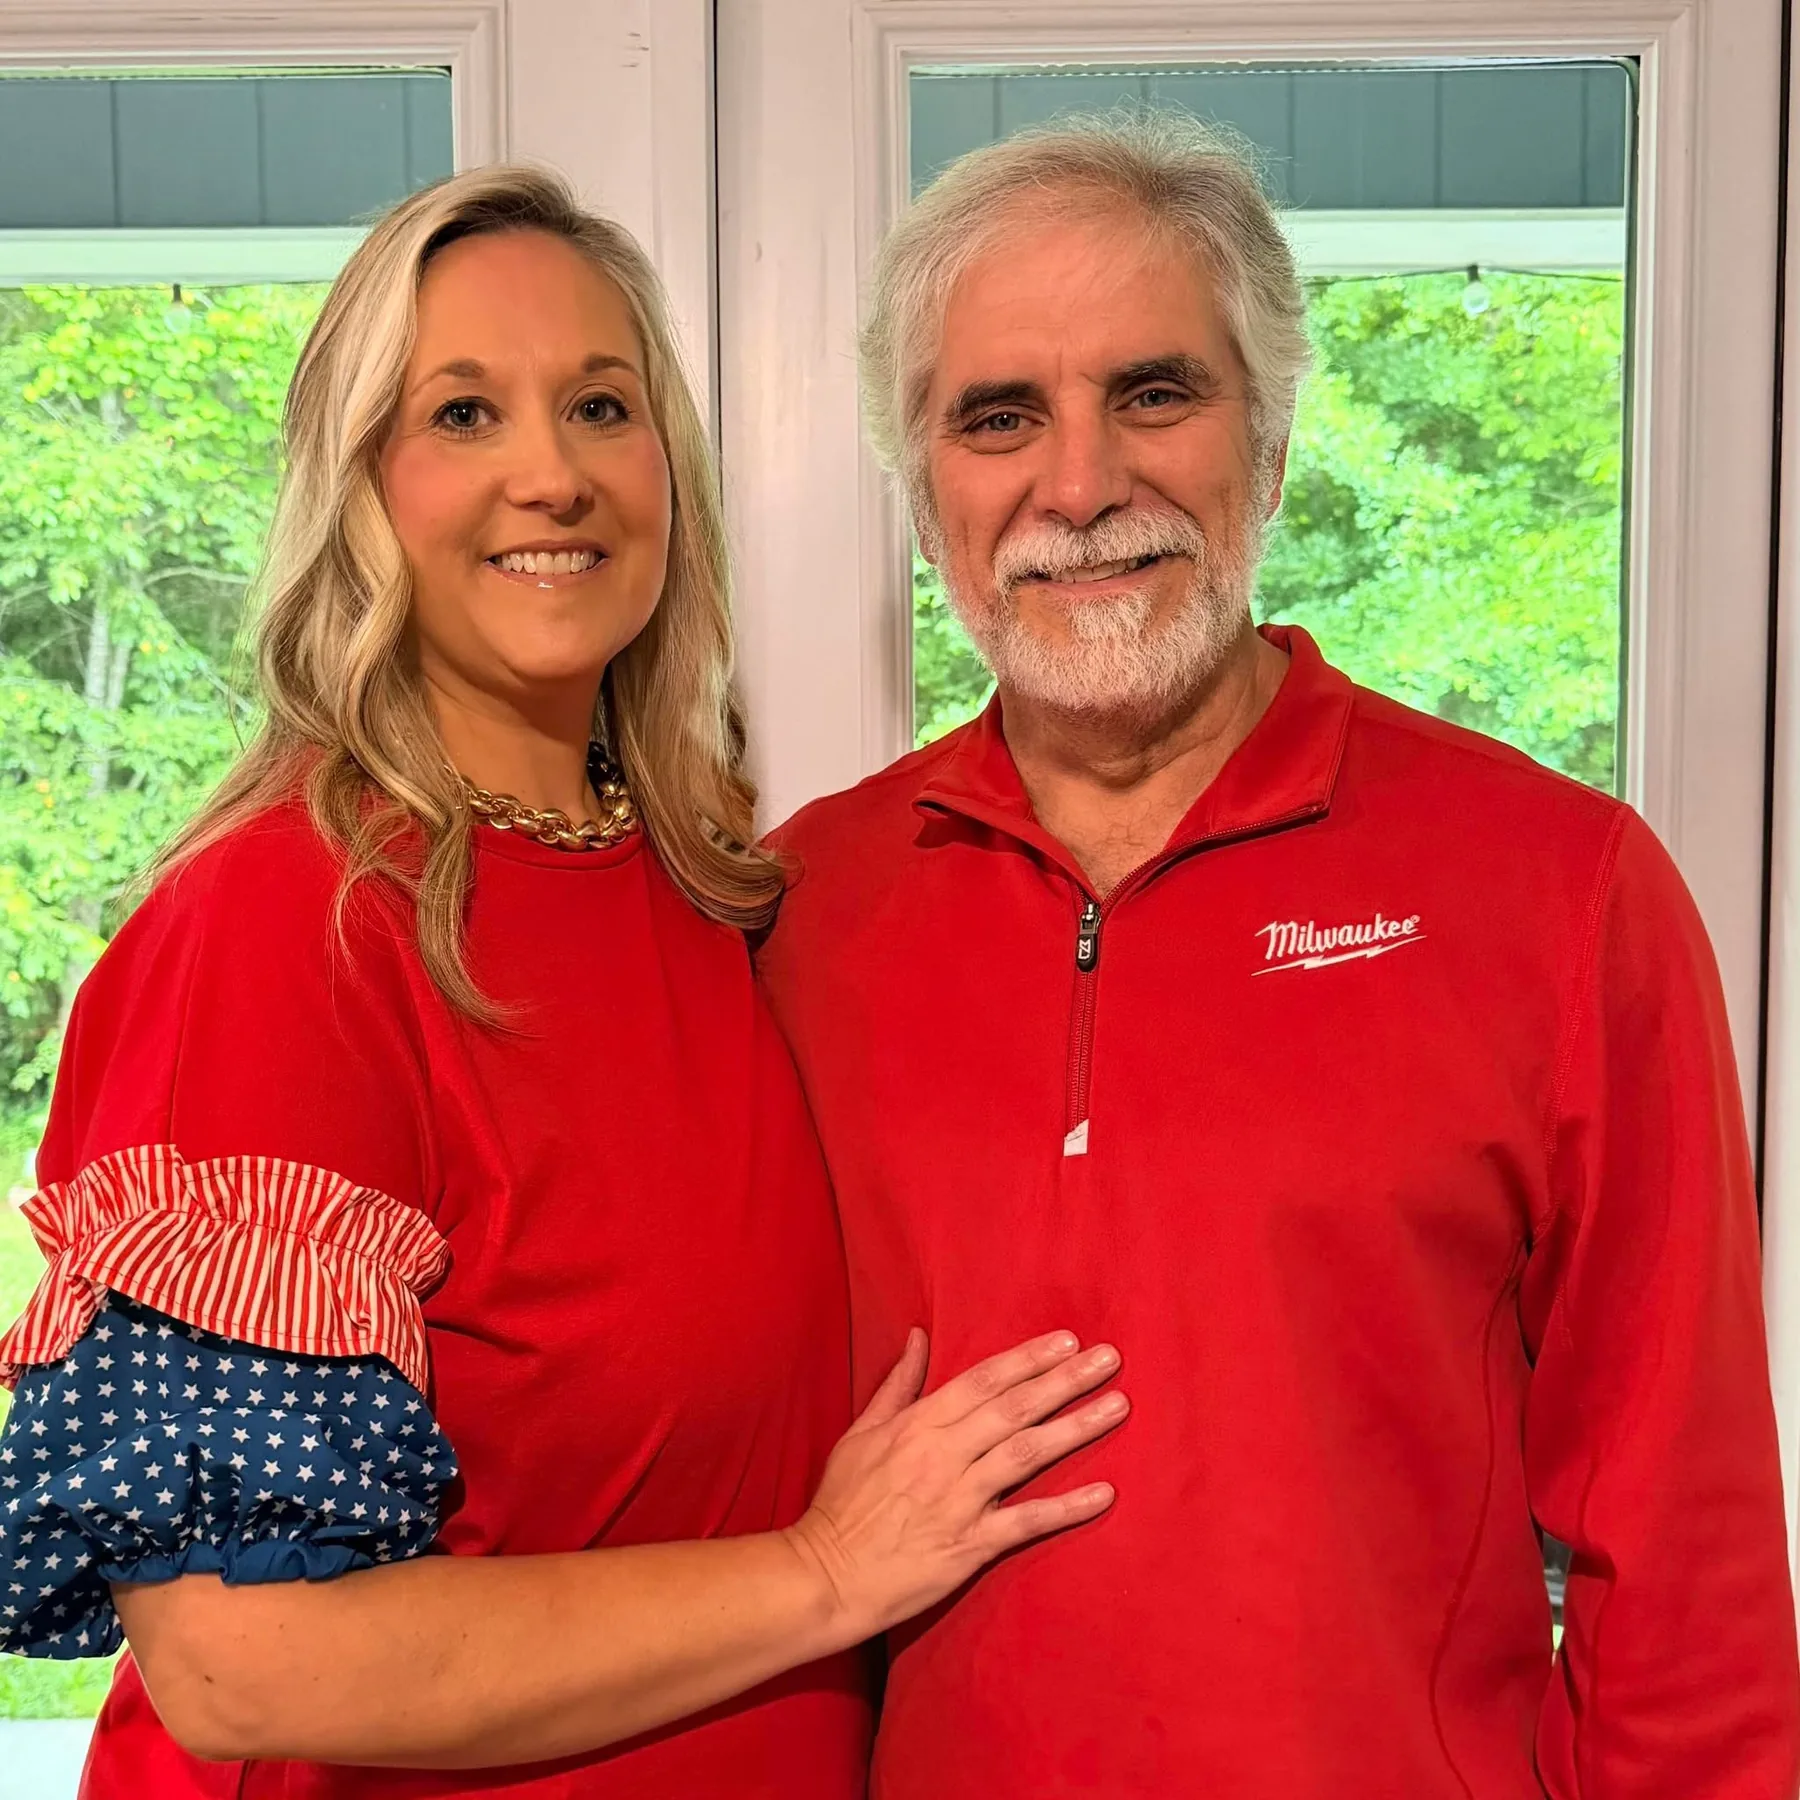
Founder and owner Scott Weaver brings more than twenty years of residential construction experience to every project. He started Weaver’s Home Building & Consulting with a commitment to build quality homes while giving families the communication and personal attention they deserve.
“My favorite part of building is helping turn ideas and dreams into reality—and sharing a family’s excitement when we turn the home over to them.” — Scott Weaver
Scott and his wife, Brandy, have been married since 2006. The values they share—family, hard work, honesty, and treating people right—shape how the company serves every homeowner.
Ground-up custom homes planned and managed around your land, lifestyle, design priorities, and long-term goals.
Hands-on scheduling, trade coordination, quality oversight, and communication throughout the construction process.
Professional guidance for homeowners who want to remain involved while avoiding preventable delays and costly mistakes.
Private, thoughtfully integrated spaces for multi-generational living, extended family, guests, and aging in place.
Custom sheds, garages, workshops, planter boxes, deer blinds, chicken coops, and other builds tailored to your property.
Explore small projectsPractical guidance on project sequencing, documentation, and coordination so homeowners can move forward with a clearer understanding of the construction process.
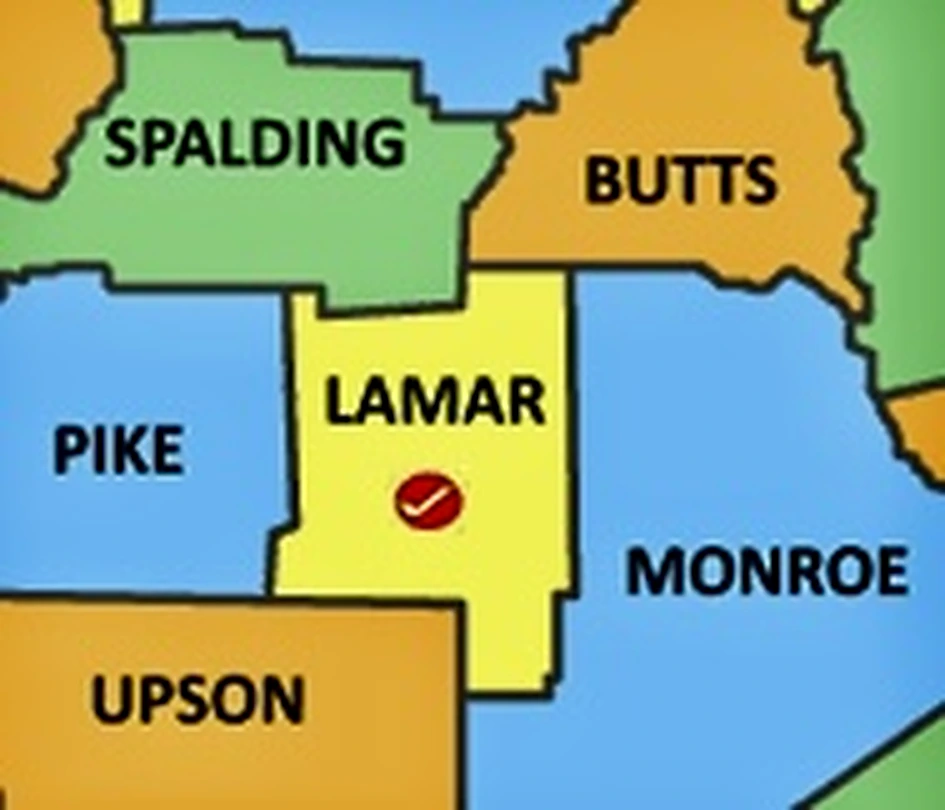
We serve homeowners and landowners throughout the region, including the communities below and surrounding areas.
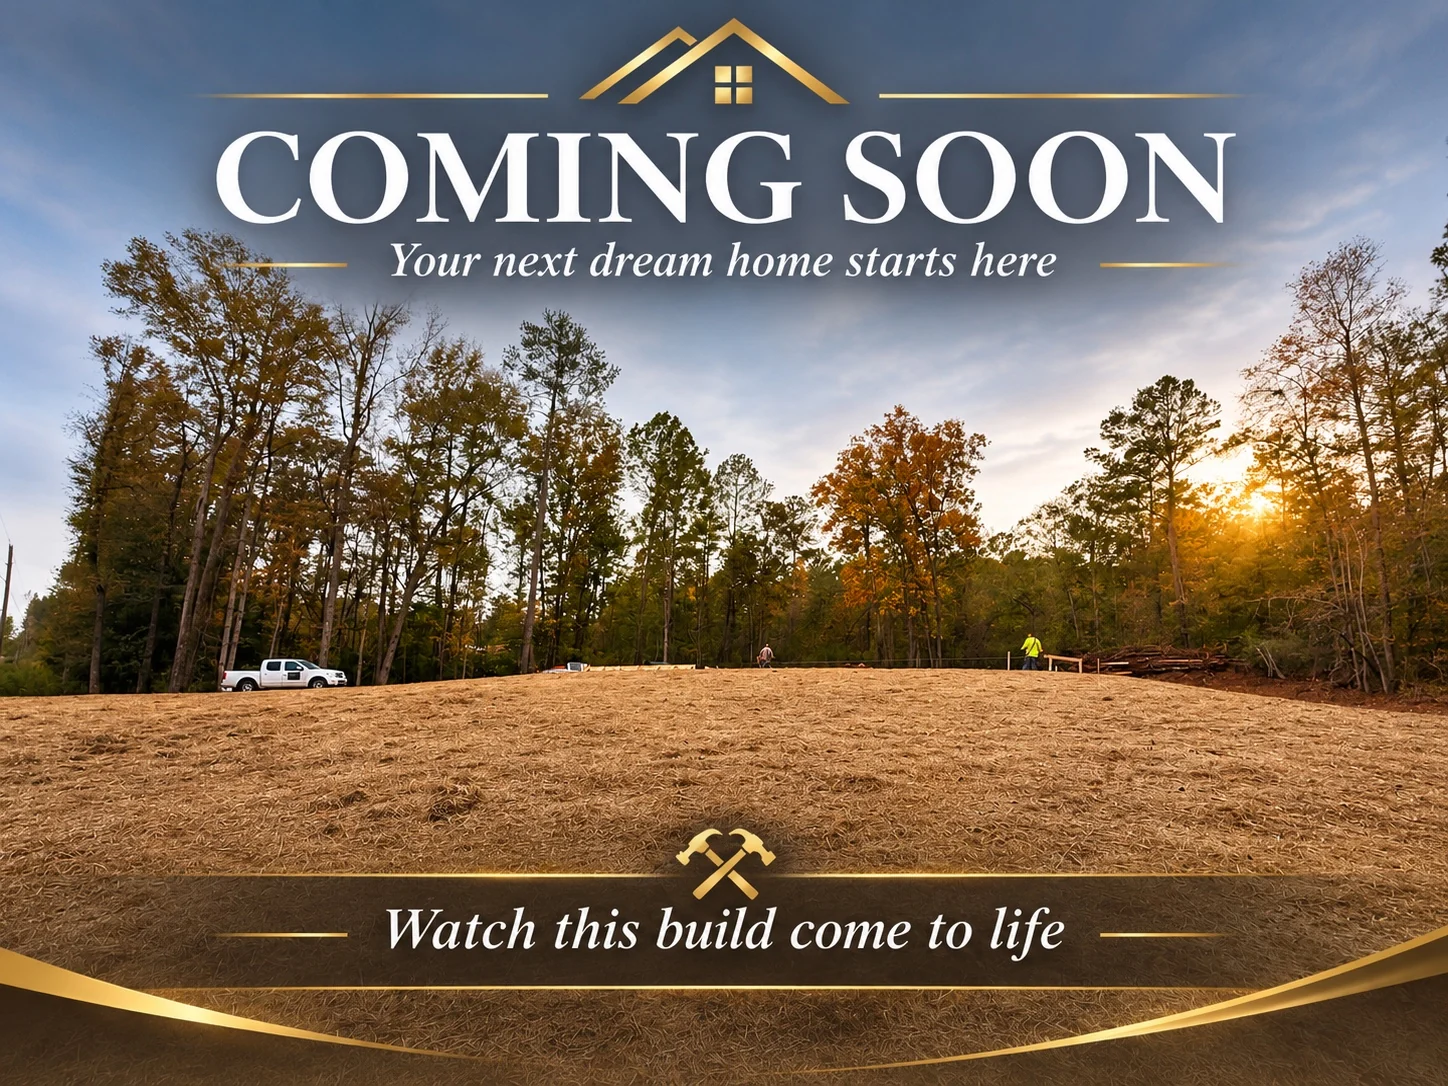
From the first site work to the home ahead, follow this upcoming Weaver’s build.
Explore the planned four-bedroom layout, office, garage, and covered front and rear porches. The rendering and floor plan show the design. The foundation and site photos document the early work.
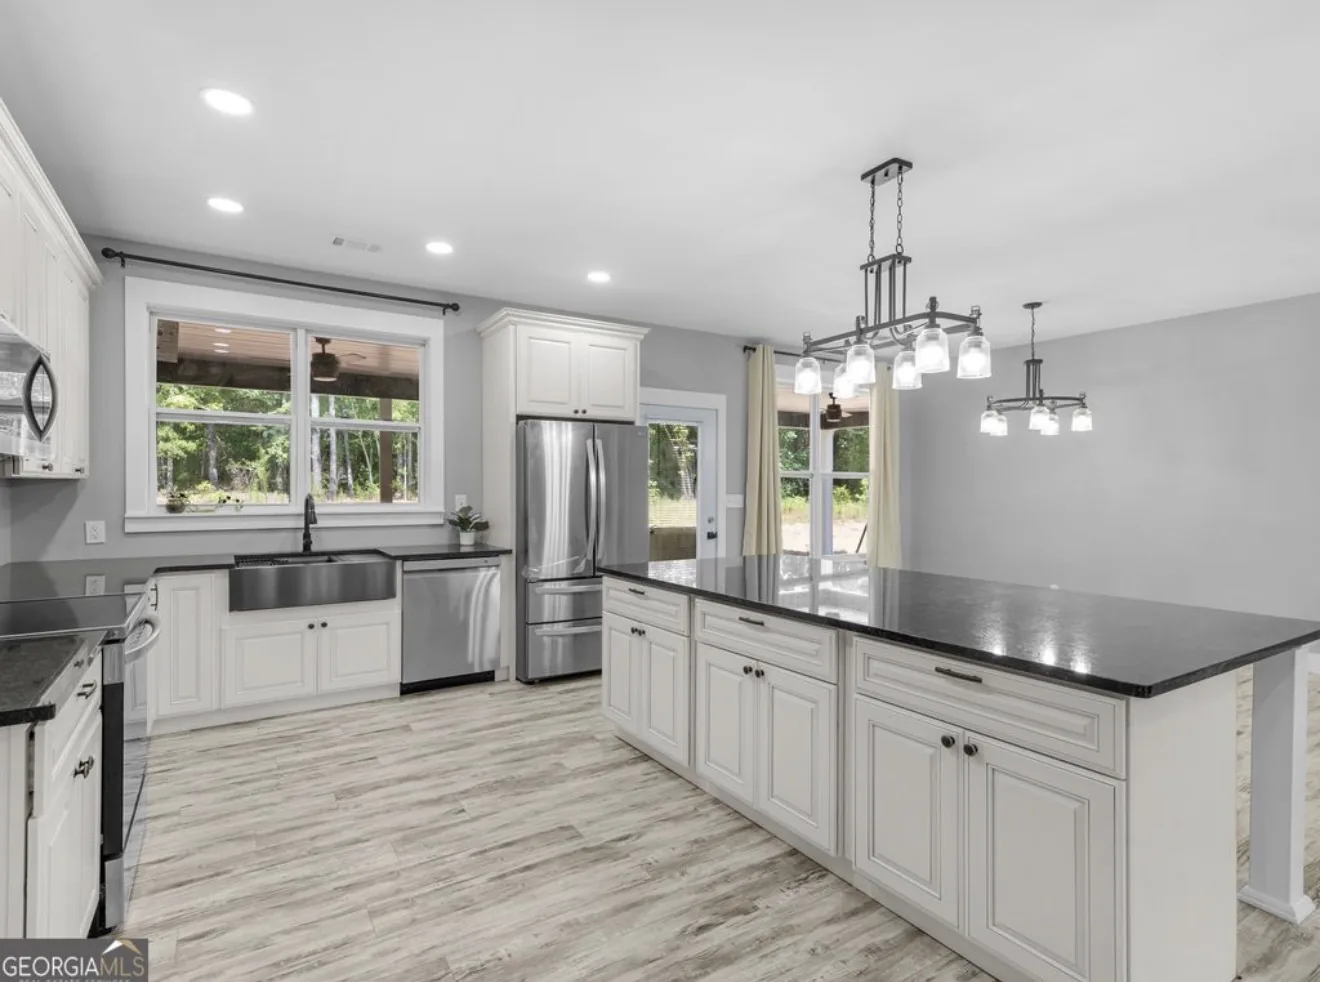
The front exterior, kitchen, and bathroom show how an open living concept carries through to the everyday details of a custom home.
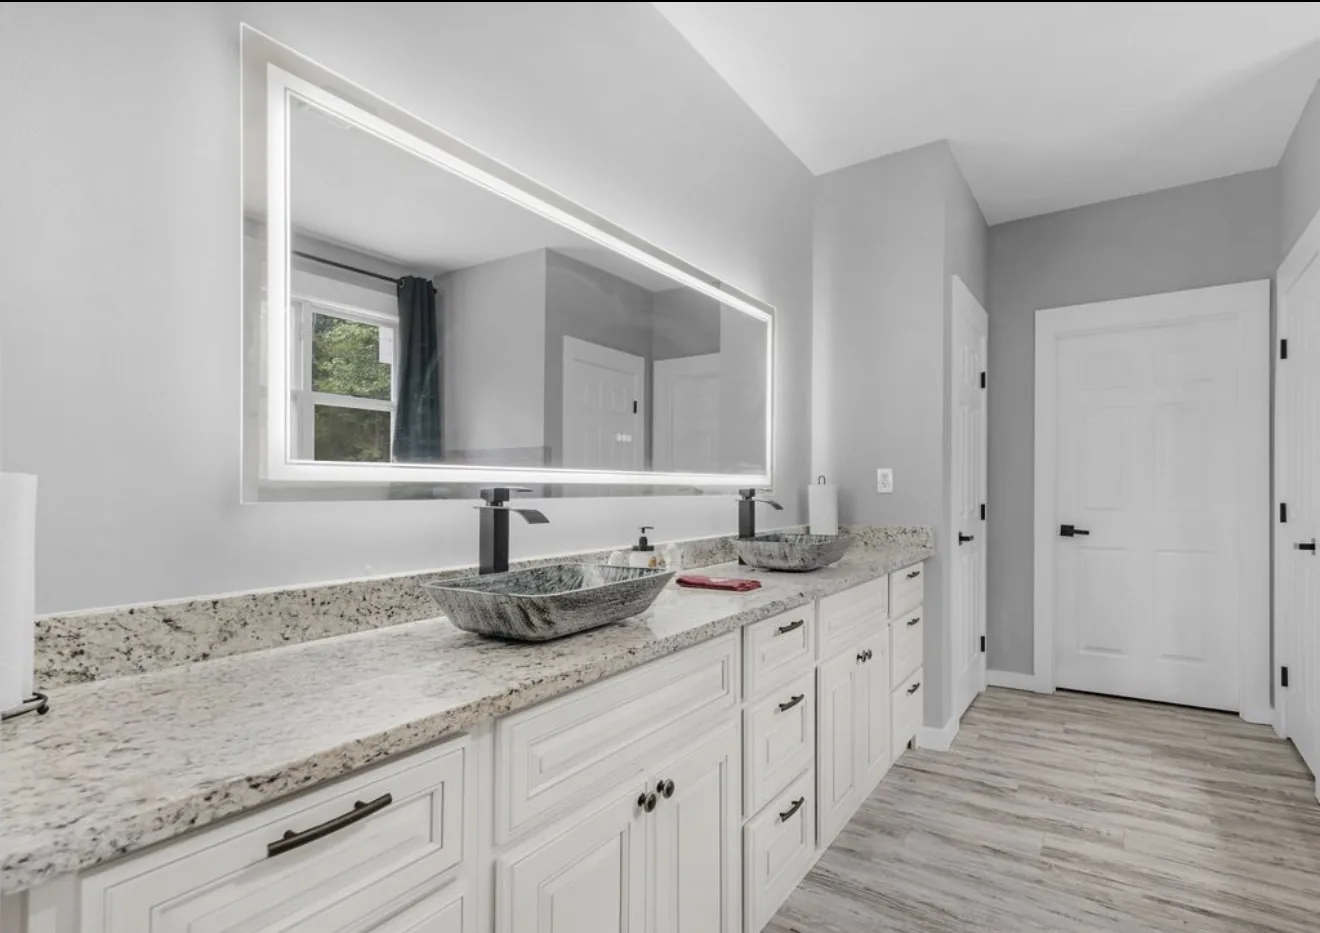
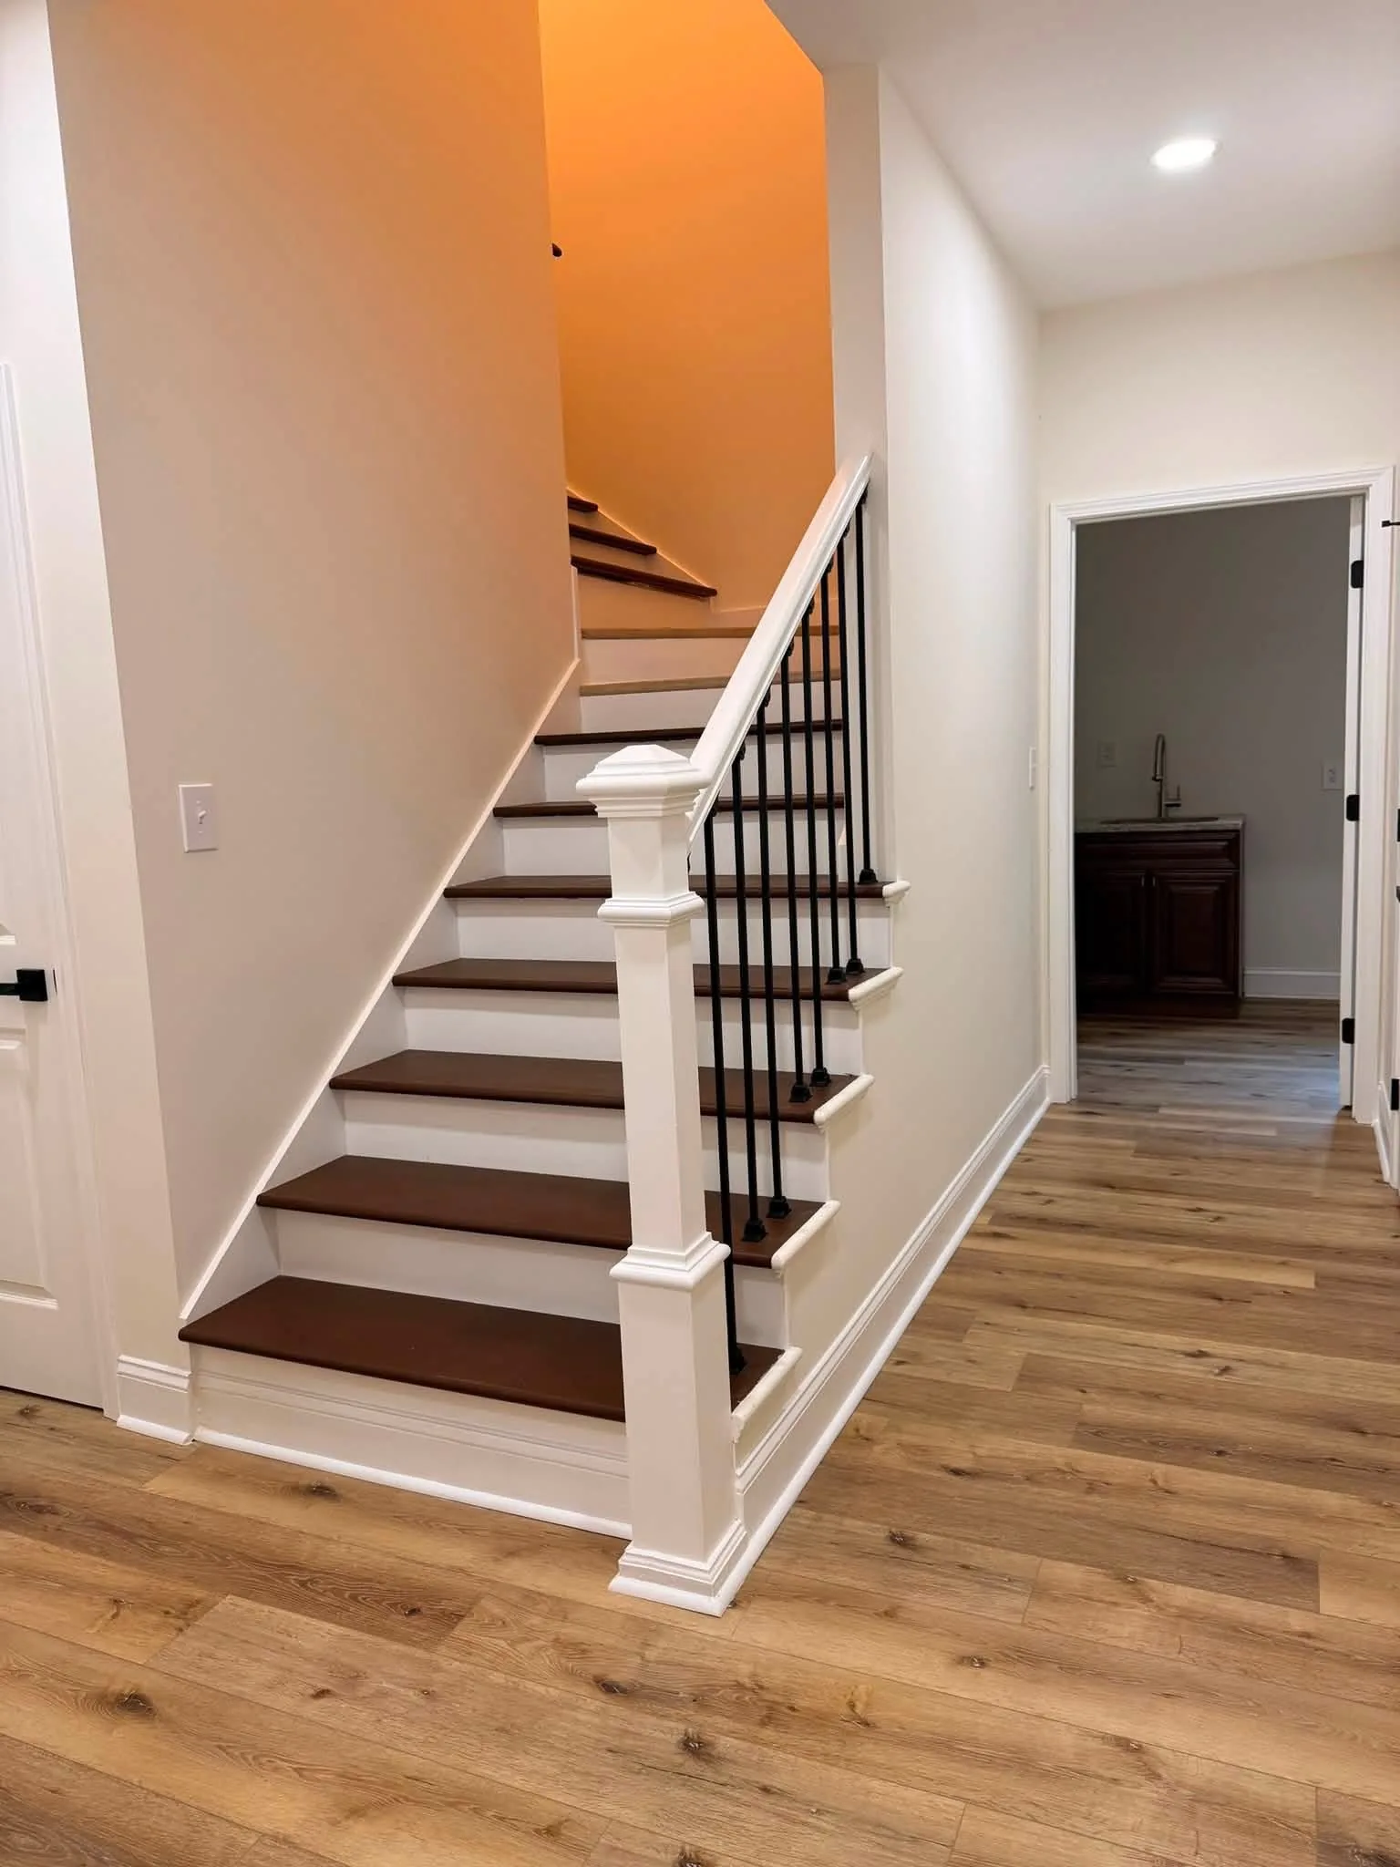
Explore the Craftsman exterior, interior stair details, and bathroom finishes in this family-focused custom home.
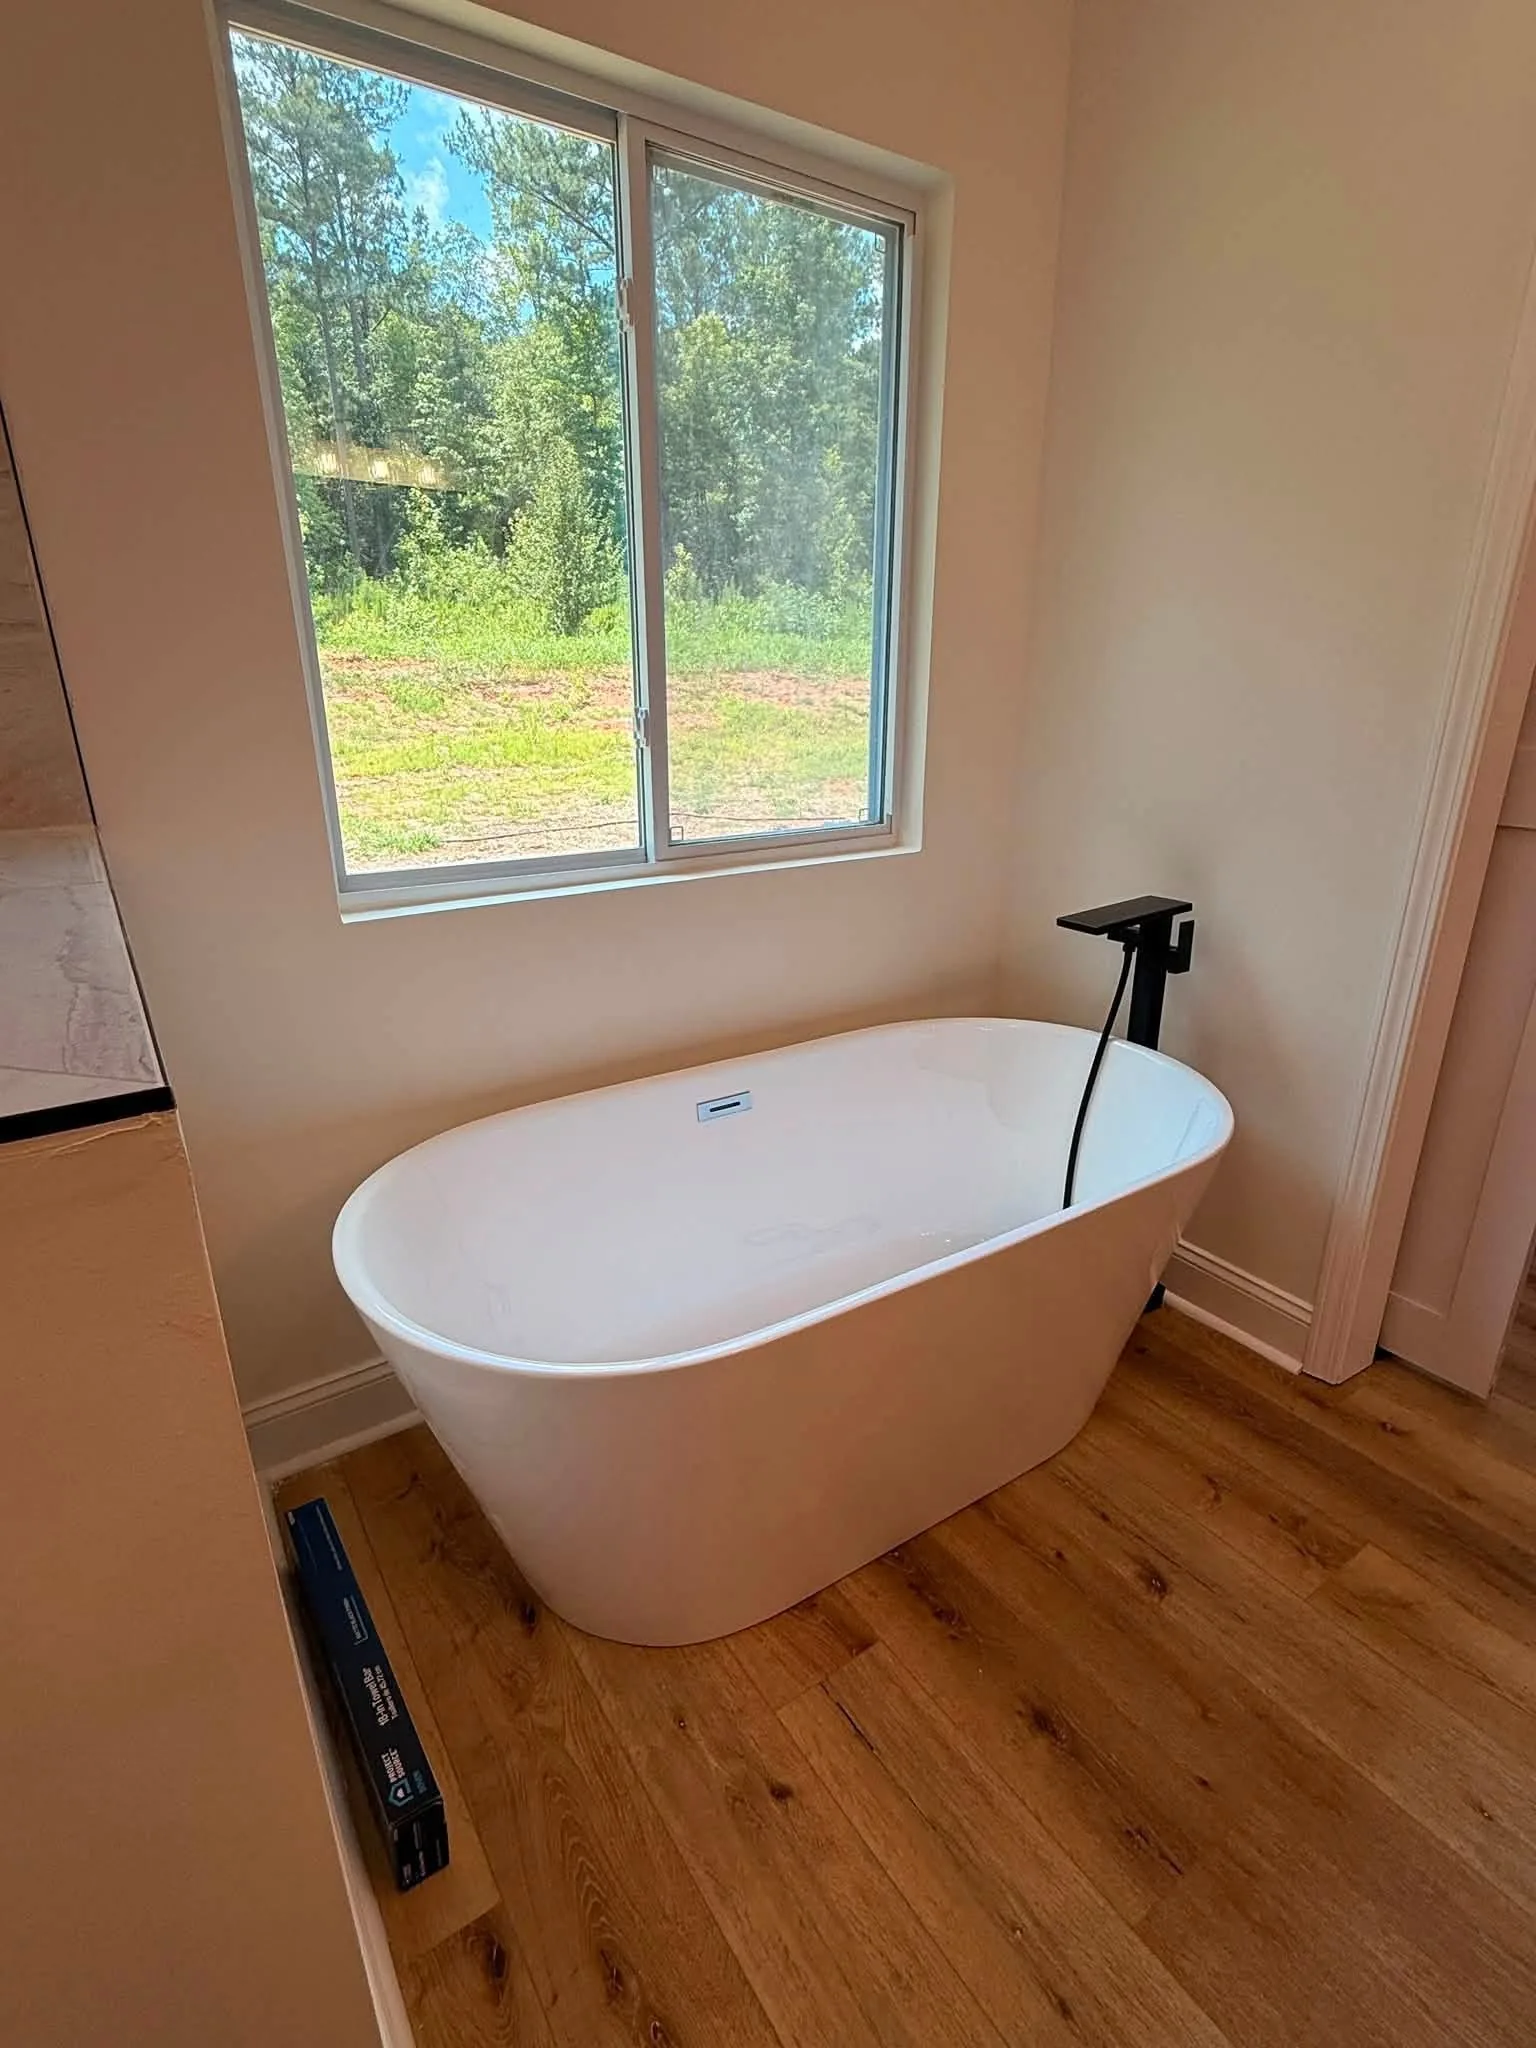
Timber porch details and a metal roof give this home its character. The gallery pairs exterior and porch views with an interior bathroom.
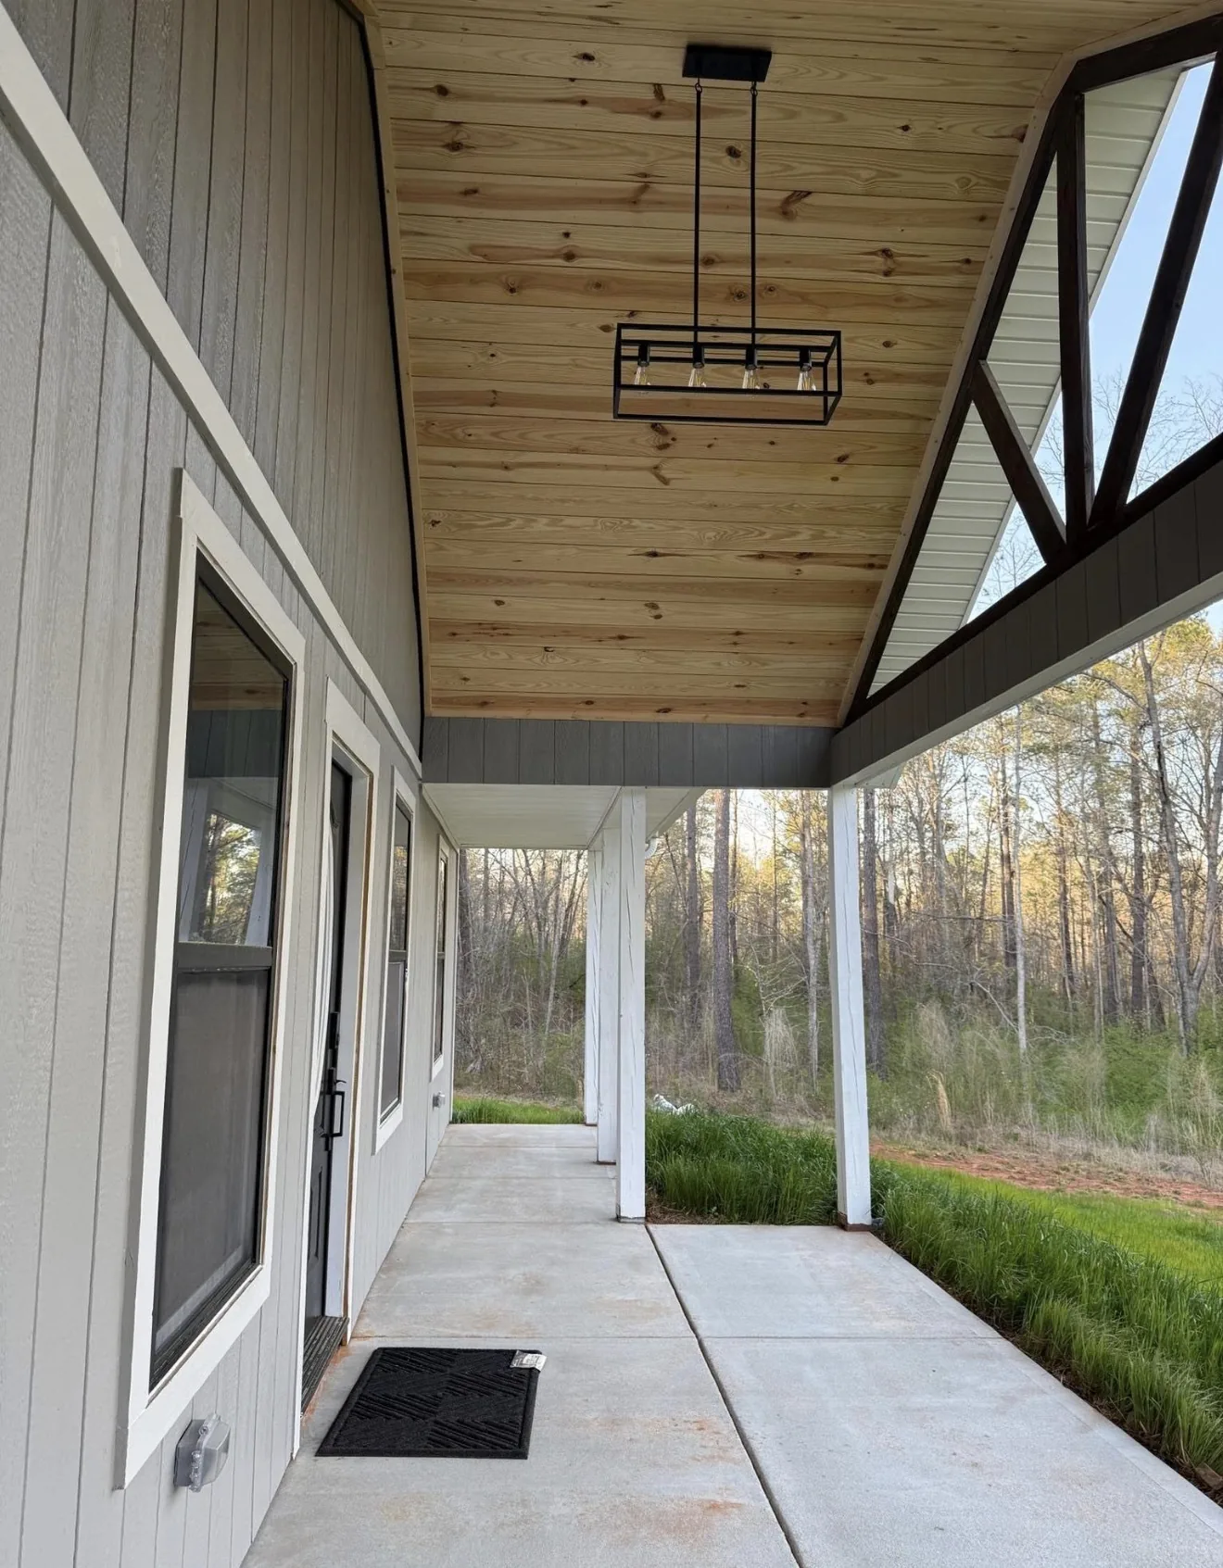
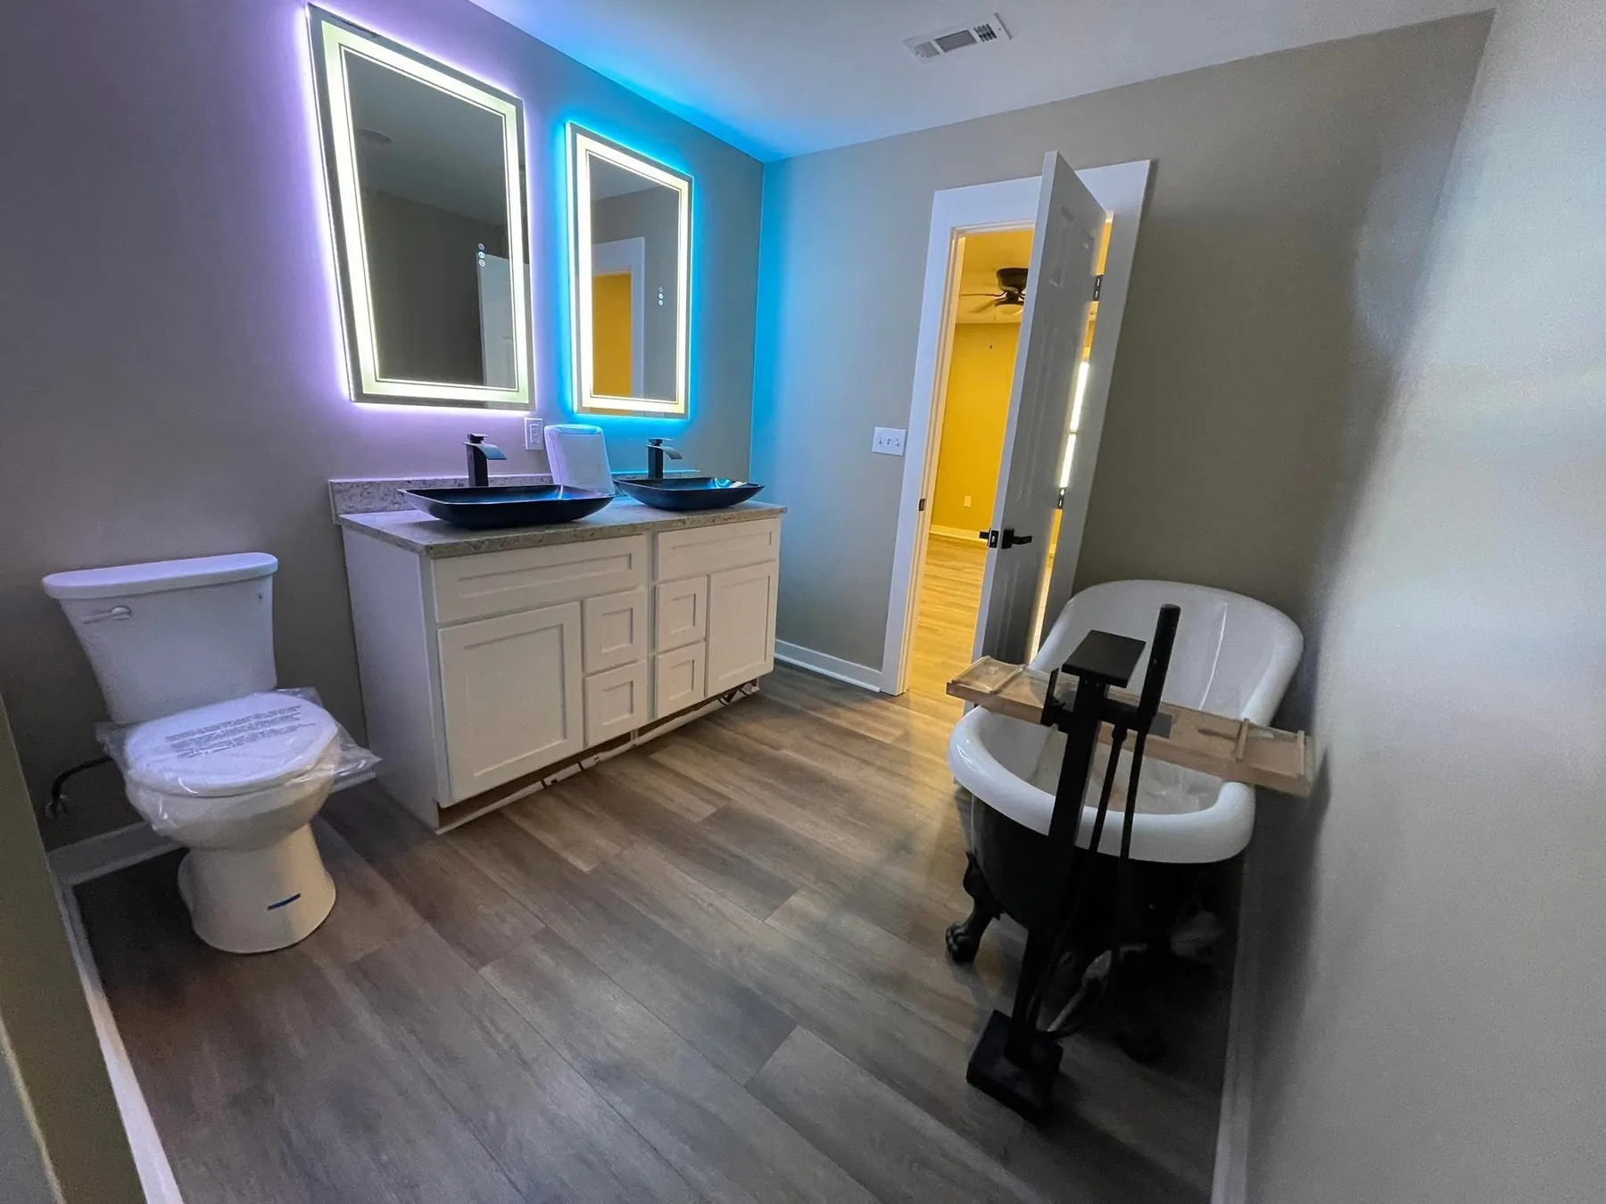
A broad covered porch connects the home to its setting. Exterior views show the detached garage and outbuildings, with interior photos highlighting the kitchen and finished living areas.
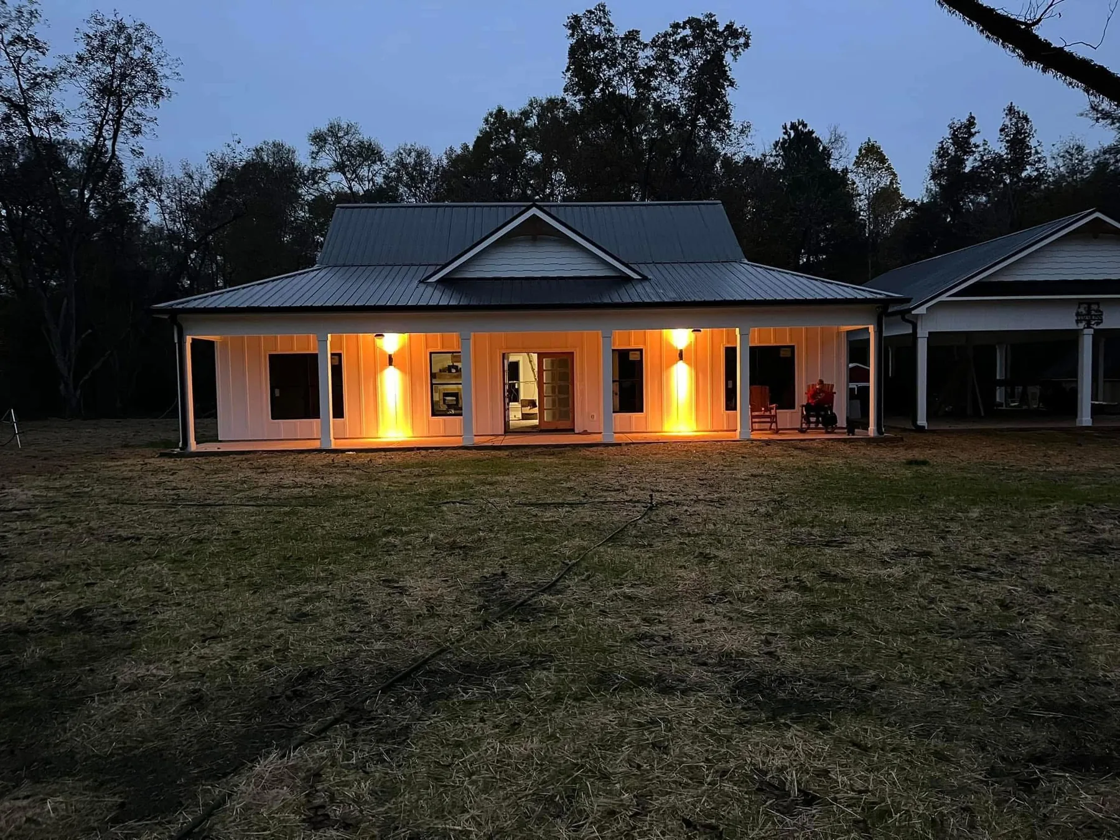
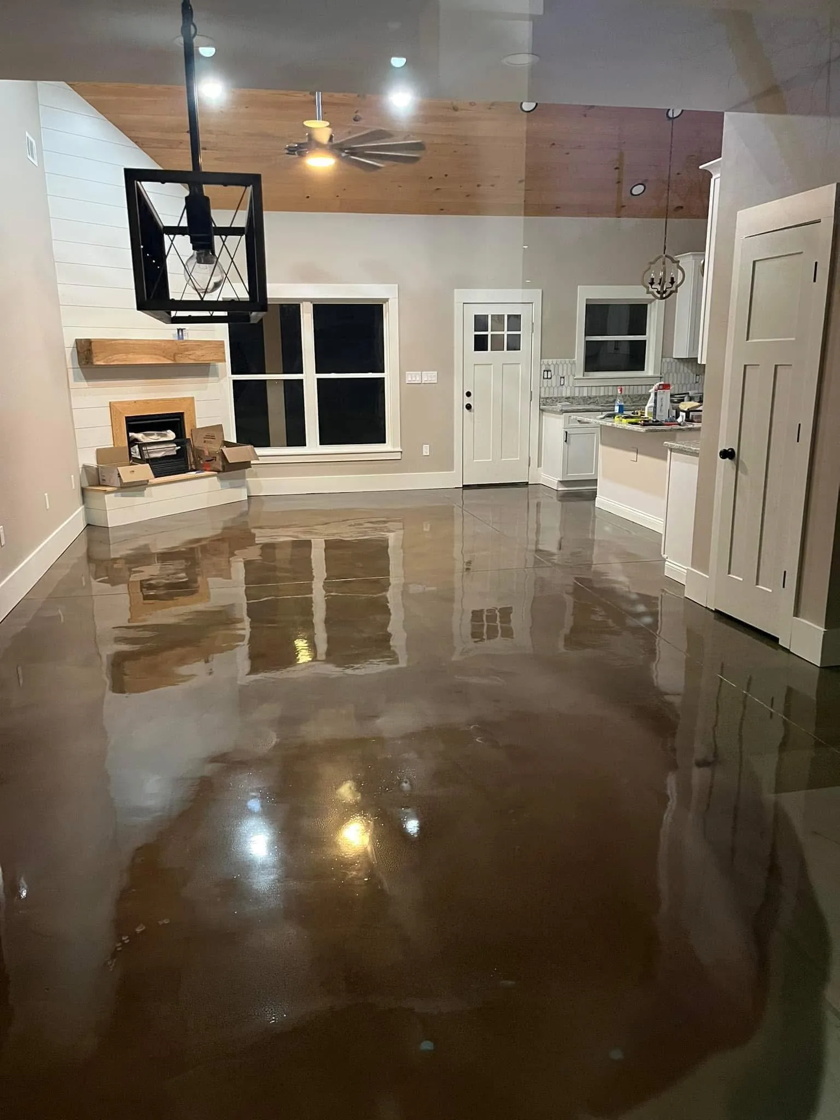
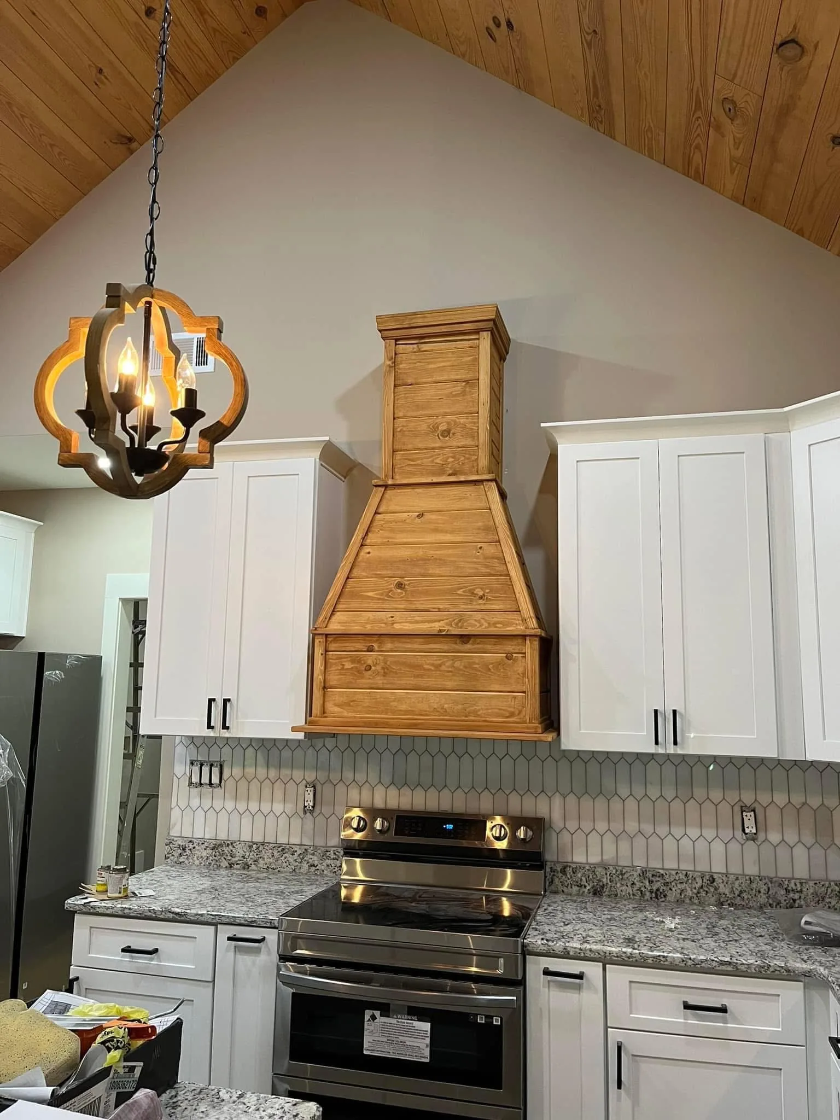
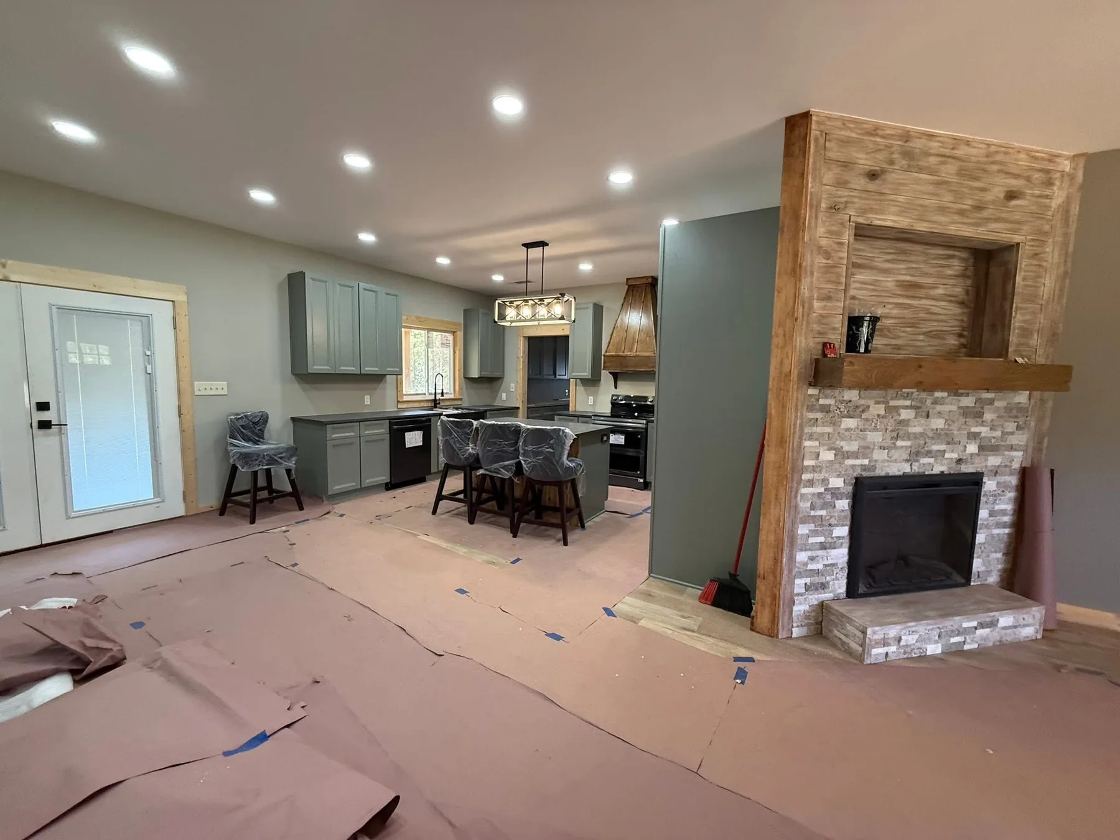
Sage kitchen cabinetry, a large island, and a custom hood bring the kitchen together. A separate view shows the statement fireplace.
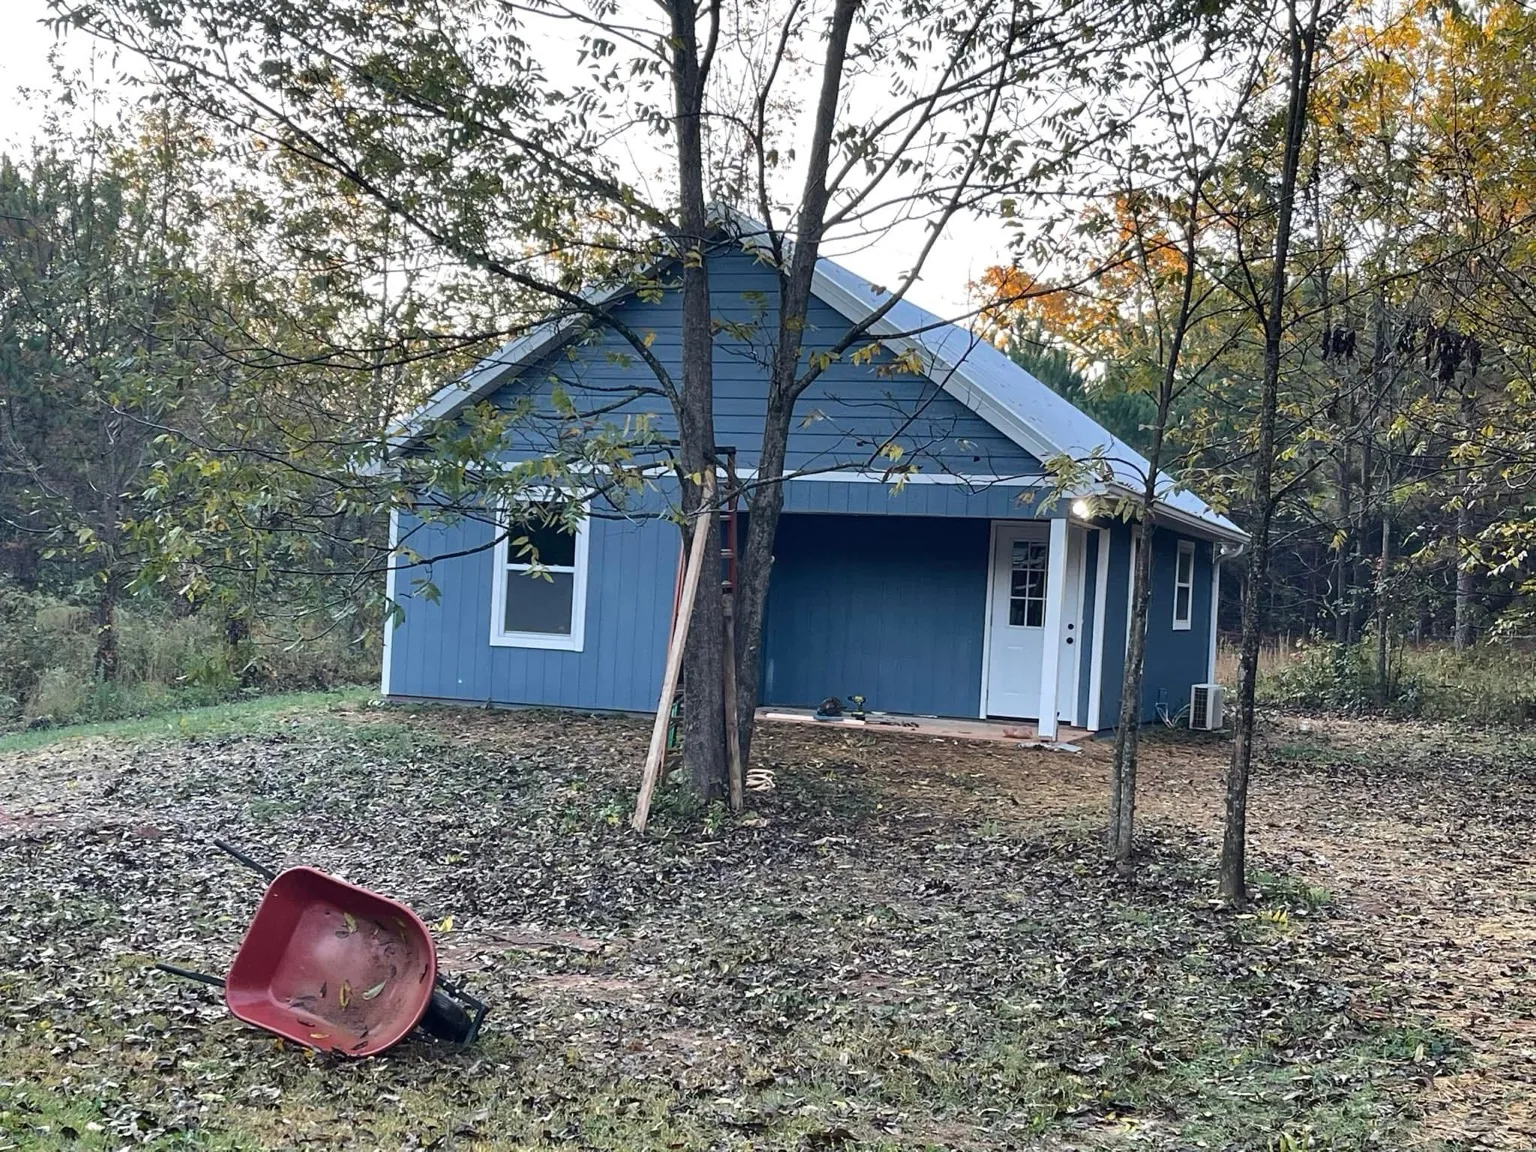
Designed for multigenerational living, this home includes a private in-law suite. Compare the main residence and suite in the gallery below.
Tell us about your property, plans, goals, and ideal timeline. We’ll help you understand the next practical step.
Weaver’s Home Building & Consulting LLC serves clients seeking a custom home builder in Barnesville, Zebulon, Griffin, Jackson, McDonough, Thomaston, Forsyth, and surrounding Middle Georgia communities. Services include custom residential construction, project management, owner-builder consulting, in-law suites, custom garages, sheds, and other small builds, and property-specific construction planning.
Every project is approached with direct owner involvement, practical guidance, transparent communication, and attention to the details that affect durability, function, comfort, and long-term value. Homeowners may begin with land, a rough concept, or completed plans. Weaver’s helps organize the path from early planning through final turnover.
We serve Barnesville and Lamar County, Zebulon and Pike County, Griffin and Spalding County, Jackson and Butts County, McDonough and Henry County, Thomaston and Upson County, Forsyth and Monroe County, and surrounding Middle Georgia communities.
Yes. Weaver’s Home Building & Consulting is licensed and insured. A certificate of insurance is available upon request.
Weaver’s does not provide, broker, approve, or guarantee loans. Homeowners can explore personal loan prequalification for eligible projects through Acorn Finance’s independent lender marketplace. View financing options.
Yes. We build sheds, detached garages, planter boxes, deer blinds, chicken coops, and other custom projects across Middle Georgia. See small-project ideas.
Yes. The portfolio includes a multi-generational custom home with an attached private in-law suite.
Yes. In addition to custom home construction, Weaver’s provides project management and owner-builder consulting services.
Your feedback helps the next family get to know Weaver’s. Tell us what you liked about your project, or share a photo of the finished work.